Skip main navigation
Sold for $785,000
  • $785,000

    1320 Morgan St, Fort Collins, CO 80524

    5beds
    2,392sqft
    Single Family Residence
    Built in 1960
    9,710 Square Feet Lot
    $798,400 Zestimate®
    $328/sqft
    $2,682 Estimated rent

    Home value

    $798,400

    $758,000 - $838,000

    $2,682/mo

    Zestimate® history
    Loading
    Loading...

    Owner options

    List your home for rent

    $2,682/mo

    Rent Zestimate®

    Find your next renter with Zillow Rental Manager. Plus, with online applications, you can quickly screen prospective tenants – for free.

    Learn more

    $2,682/mo

    Rent Zestimate®

    Refinance and save

    $4,537/mo

    Est. payment

    Refinancing to a lower rate could help reduce your monthly payments and save thousands over the life of the loan.

    See today's rates

    $4,537/mo

    Est. payment

    Explore your selling options

    Work with a Zillow partner agent

    Leverage their expertise and Zillow's premium Showcase listings to get your home seen by more buyers.

    Get started

    List with your own agent

    Get your home in front of millions of buyers by listing it on Zillow.

    Learn how to do it

    Sell it yourself

    Take full control of how buyers see your home on Zillow by listing For Sale by Owner (FSBO).

    List your home

    What's special

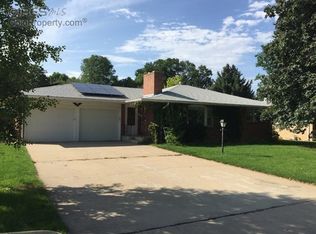
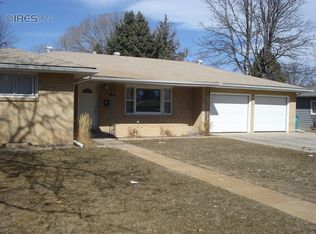
    In addition to the convenient location and abundance of amenities, University Acres offers a lifestyle of comfort and spacious living. There is close proximity to Poudre Valley Hospital, the Neighborhood Elementary, Middle School, and the High School Bus stop. Plus, the Arts, Entertainment, Sports and Education at CSU. With 3 bedrooms on the main floor and 2 in the basement, there is plenty of room for everyone. The main floor is flooded with natural light from the numerous doors, windows, and solar tube, creating a bright and welcoming atmosphere. Enjoy the cozy ambiance of the Living Room and Dining Rooms, each having a fireplace for those chilly evenings. The updated kitchen is ready for whatever you prepare next, boasting soft close doors, drawers, pull-out shelves, a butcher block cutting board, and Quartz counter tops. The clean and fresh laundry room provides ample storage and convenience. For added flexibility, there is a separate entrance to the basement from the garage. The egress window in the Family Room illuminates the basement with natural light, making it a versatile space for various activities. When the weather cools down, cozy up by the woodstove in the basement. The conforming bedrooms, wide-open Family Room, and 3/4 bath in the basement offer even more living space options. Outside, unwind under the shade of the crab apple tree in the front yard, gather around the fire pit in the backyard, or enjoy a meal under the awning. University Acres truly provides a multitude of options for relaxation, entertainment, access to the restaurants and shops of Old Town, making it the perfect place to call home.

    Zillow last checked:

    Listing updated:

    Listed by:

    Mike Sibbald 970-535-2000,

    Elevations Real Estate, LLC

    Bought with:

    Kyle Doerfler, 100099118

    Windermere Fort Collins

    Source: IRES as distributed by MLS GRID,MLS#: 1009156MLS Logo

    Facts & features

    Interior

    Bedrooms & bathrooms
    • Bedrooms: 5
    • Bathrooms: 2
    • Full bathrooms: 1
    • 3/4 bathrooms: 1
    • Main level bathrooms: 1
    Primary bedroom
    • Description: Hardwood
    • Features: Shared Primary Bath
    • Level: Main
    • Area: 154 Square Feet
    • Dimensions: 11 x 14
    Bedroom 2
    • Description: Hardwood
    • Level: Main
    • Area: 121 Square Feet
    • Dimensions: 11 x 11
    Bedroom 3
    • Description: Hardwood
    • Level: Main
    • Area: 110 Square Feet
    • Dimensions: 11 x 10
    Bedroom 4
    • Description: Carpet
    • Level: Basement
    • Area: 132 Square Feet
    • Dimensions: 12 x 11
    Bedroom 5
    • Description: Carpet
    • Level: Basement
    • Area: 121 Square Feet
    • Dimensions: 11 x 11
    Dining room
    • Description: Tile
    • Level: Main
    • Area: 156 Square Feet
    • Dimensions: 13 x 12
    Family room
    • Description: Carpet
    • Level: Basement
    • Area: 280 Square Feet
    • Dimensions: 14 x 20
    Kitchen
    • Description: Tile
    • Level: Main
    • Area: 90 Square Feet
    • Dimensions: 10 x 9
    Laundry
    • Description: Tile
    • Level: Basement
    • Area: 96 Square Feet
    • Dimensions: 12 x 8
    Living room
    • Description: Hardwood
    • Level: Main
    • Area: 180 Square Feet
    • Dimensions: 12 x 15
    Heating
    • Forced Air, Wood Stove, 2 or more Heat Sources
    Cooling
    • Attic Fan, Whole House Fan
    Appliances
    • Included: Electric Range, Double Oven, Dishwasher, Refrigerator, Microwave, Disposal
    • Laundry: Washer/Dryer Hookup
    Features
    • Separate Dining Room, Pantry
    • Flooring: Wood
    • Windows: Window Coverings, Wood Frames, Storm Window(s)
    • Basement: Full,Partially Finished,Retrofit for Radon
    • Has fireplace: Yes
    • Fireplace features: Insert, Two or More, Living Room, Family Room, Kitchen
    Interior area
    • Total structure area: 1,235
    • Total interior livable area: 2,392 sqft
    • Finished area above ground: 1,235

    Property

    Parking
    • Total spaces: 1
    • Parking features: Garage Door Opener
    • Attached garage spaces: 1
    • Details: Attached
    Accessibility
    • Accessibility features: Level Lot, Level Drive, Accessible Doors, Main Floor Bath, Accessible Bedroom
    Features
    • Levels: One
    • Stories: 1
    • Patio & porch: Patio
    • Exterior features: Sprinkler System
    • Fencing: Partial,Wood
    • Has view: Yes
    • View description: Hills, City
    Lot
    • Size: 9,710 sqft
    • Features: Deciduous Trees, Level, City Limits, Paved, Curbs, Gutters, Sidewalks, Street Light, Fire Hydrant within 500 Feet
    Details
    • Additional structures: Storage
    • Parcel number: R0063177
    • Zoning: Res
    • Special conditions: Licensed Owner
    • Other equipment: Fireplace Tools Included

    Construction

    Type & style
    • Home type: SingleFamily
    • Architectural style: Farmhouse
    • Property subtype: Single Family Residence
    Materials
    • Frame
    • Roof: Composition
    Condition
    • New construction: No
    • Year built: 1960

    Utilities & green energy

    • Electric: City
    • Gas: Xcel
    • Sewer: Public Sewer
    • Water: City
    • Utilities for property: Natural Gas Available, Electricity Available, Cable Available, Satellite Avail, High Speed Avail, Underground Utilities
    Green energy
    • Energy efficient items: Doors, Thermostat

    Community & neighborhood

    Security
    • Security features: Fire Alarm
    Location
    • Region: Fort Collins
    • Subdivision: University Acres

    Other

    Other facts
    • Listing terms: Cash,Conventional
    • Road surface type: Asphalt

    Price history

    DateEventPrice
    6/5/2024Sold$785,000+1.3%$328/sqft
    Source: IRES as distributed by MLS GRID #1009156 Report a problem
    5/22/2024Pending sale$775,000$324/sqft
    Source: REcolorado as distributed by MLS GRID #IR1009156 Report a problem
    5/21/2024Listed for sale$775,000$324/sqft
    Source: REcolorado as distributed by MLS GRID #IR1009156 Report a problem
    5/12/2024Pending sale$775,000$324/sqft
    Source: REcolorado as distributed by MLS GRID #IR1009156 Report a problem
    5/10/2024Listed for sale$775,000+220.9%$324/sqft
    Source: IRES as distributed by MLS GRID #1009156 Report a problem
    4/28/2005Sold$241,500+12.3%$101/sqft
    Source: Public Record Report a problem
    4/29/2004Sold$215,000$90/sqft
    Source: Public Record Report a problem

    Public tax history

    YearProperty taxesTax assessment
    2024$3,688 +26.7%$42,123 -1%
    2023$2,910 -1%$42,532 +38%
    2022$2,941 -2.6%$30,823 -2.8%
    2021$3,020 -0.4%$31,710 -1.8%
    2020$3,033 +20.5%$32,275 -0.7%
    2019$2,518 $32,501 +17.6%
    2018$2,518 $27,626
    2017$2,518 +0.3%$27,626 +22.5%
    2016$2,509 +22.7%$22,559 0%
    2015$2,045 +19.4%$22,560 +20.2%
    2014$1,712 $18,770
    2013-- $18,770 +1.5%
    2012-- $18,490
    2011-- $18,490 +1.5%
    2010-- $18,220
    2009-- $18,220 +3.6%
    2008-- $17,580
    2007-- $17,580 +15.3%
    2006-- $15,250
    2005-- $15,250 -1.4%
    2004-- $15,470 +0.5%
    2002-- $15,400
    2001-- $15,400

    Find assessor info on the county website

    Neighborhood: University Acres

    Nearby schools

    GreatSchools rating
    Schools provided by the listing agent
    • Elementary: Laurel,Riffenburgh
    • Middle: Lesher
    • High: Ft Collins

    Source: IRES as distributed by MLS GRID. This data may not be complete. We recommend contacting the local school district to confirm school assignments for this home.

    Get a cash offer in 3 minutes
    Find out how much your home could sell for in as little as 3 minutes with a no-obligation cash offer.
    Estimated market value
    $798,400
    Get a cash offer in 3 minutes
    Find out how much your home could sell for in as little as 3 minutes with a no-obligation cash offer.
    Estimated market value
    $798,400