Don't miss this charming, light-filled home featuring 4 bedrooms including 2 primary suites (one on each level), 2 updated bathrooms, and hardwood floors throughout. The living room boasts large windows, a cozy fireplace, and stunning views, while the dining room shines with natural light from big windows and two skylights. Enjoy the updated kitchen with a slider leading to a covered deck and beautifully landscaped backyard filled with mature plants—palm tree, bamboo, rhododendrons, jasmine, and more. The upstairs bathroom offers slate flooring and a tiled walk-in shower. The downstairs living space is complete with it's own entrance, making this home ideal for dual living. Set back from the road on a long driveway with plenty of parking, this nearly half-acre lot offers privacy, serenity, and space to grow. Gas furnace and water heater, 9-year-old roof—move-in ready and full of charm! Take a look today!
Sold
$559,000
1320 Morningside Dr SE, Salem, OR 97302
4beds
2,219sqft
Residential, Single Family Residence
Built in 1956
0.45 Acres Lot
$555,900 Zestimate®
$252/sqft
$2,825 Estimated rent
Home value
$555,900
$511,000 - $606,000
$2,825/mo
Zestimate® history
Owner options
List your home for rent
$2,825/mo
Rent Zestimate®
Find your next renter with Zillow Rental Manager. Plus, with online applications, you can quickly screen prospective tenants – for free.
$2,825/mo
Rent Zestimate®
Refinance and save
$3,576/mo
Est. payment
Refinancing to a lower rate could help reduce your monthly payments and save thousands over the life of the loan.
$3,576/mo
Est. payment
Explore your selling options
Work with a Zillow partner agent
Leverage their expertise and Zillow's premium Showcase listings to get your home seen by more buyers.
Get startedList with your own agent
Get your home in front of millions of buyers by listing it on Zillow.
Learn how to do itSell it yourself
Take full control of how buyers see your home on Zillow by listing For Sale by Owner (FSBO).
List your homeWhat's special
Cozy fireplaceHalf-acre lotBeautifully landscaped backyardStunning viewsUpdated kitchenUpdated bathroomsMature plants
Zillow last checked:
Listing updated:
Listed by:
Clint Lewis 541-520-2925,
Redfin
Bought with:
Justin Bradley, 201227578
Redfin
Source: RMLS (OR),MLS#: 374418788
Facts & features
Interior
Bedrooms & bathrooms
- Bedrooms: 4
- Bathrooms: 2
- Full bathrooms: 2
- Main level bathrooms: 1
Rooms
- Room types: Nook, Bedroom 2, Bedroom 3, Dining Room, Family Room, Kitchen, Living Room, Primary Bedroom
Primary bedroom
- Features: Hardwood Floors, High Ceilings
- Level: Main
Bedroom 2
- Features: Deck, French Doors, High Ceilings, Wallto Wall Carpet
- Level: Main
Bedroom 3
- Features: Ceiling Fan, High Ceilings, Wallto Wall Carpet
- Level: Main
Dining room
- Features: Hardwood Floors, Skylight
- Level: Main
Kitchen
- Level: Main
Living room
- Features: Fireplace, Hardwood Floors
- Level: Main
Heating
- Forced Air, Fireplace(s)
Cooling
- None
Appliances
- Included: Dishwasher, Disposal, Free-Standing Range, Free-Standing Refrigerator, Microwave, Plumbed For Ice Maker, Stainless Steel Appliance(s), Gas Water Heater
Features
- High Ceilings, Solar Tube(s), Walkin Shower, Bathroom, Shower, Walk-In Closet(s), Ceiling Fan(s), Kitchen Island
- Flooring: Hardwood, Wood, Tile, Wall to Wall Carpet
- Doors: French Doors
- Windows: Skylight(s)
- Basement: Finished,Separate Living Quarters Apartment Aux Living Unit
- Number of fireplaces: 2
Interior area
- Total structure area: 2,219
- Total interior livable area: 2,219 sqft
Property
Parking
- Total spaces: 1
- Parking features: Driveway, Attached
- Attached garage spaces: 1
- Has uncovered spaces: Yes
Accessibility
- Accessibility features: Builtin Lighting, Accessibility
Features
- Levels: Two
- Stories: 2
- Patio & porch: Covered Patio, Deck
- Has spa: Yes
- Spa features: Bath
- Fencing: Fenced
- Has view: Yes
- View description: Mountain(s), Trees/Woods
Lot
- Size: 0.45 Acres
- Features: Gentle Sloping, Trees, SqFt 15000 to 19999
Details
- Additional structures: ToolShed
- Parcel number: 577661
Construction
Type & style
- Home type: SingleFamily
- Property subtype: Residential, Single Family Residence
Materials
- Cedar, Wood Siding
- Foundation: Concrete Perimeter
- Roof: Composition
Condition
- Updated/Remodeled
- New construction: No
- Year built: 1956
Utilities & green energy
- Gas: Gas
- Sewer: Public Sewer
- Water: Public
Community & HOA
Community
- Security: Security System Owned
HOA
- Has HOA: No
Location
- Region: Salem
Financial & listing details
- Price per square foot: $252/sqft
- Tax assessed value: $510,810
- Annual tax amount: $4,298
- Date on market: 6/20/2025
- Cumulative days on market: 6 days
- Listing terms: Cash,Conventional,FHA,VA Loan
- Road surface type: Paved
Price history
| Date | Event | Price |
|---|---|---|
| 7/31/2025 | Sold | $559,000$252/sqft |
Source:  RMLS (OR) #374418788 Report a problem RMLS (OR) #374418788 Report a problem | ||
| 6/26/2025 | Pending sale | $559,000$252/sqft |
Source: RMLS (OR) #374418788 Report a problem | ||
| 6/20/2025 | Listed for sale | $559,000$252/sqft |
Source: RMLS (OR) #374418788 Report a problem | ||
Public tax history
| Year | Property taxes | Tax assessment |
|---|---|---|
| 2025 | $4,633 +7.8% | $225,510 +3% |
| 2024 | $4,299 +3% | $218,950 +6.1% |
| 2023 | $4,172 +2.9% | $206,390 |
| 2022 | $4,056 +2.9% | $206,390 +3% |
| 2021 | $3,940 +3% | $200,380 +6.1% |
| 2020 | $3,825 +3.6% | $188,890 |
| 2019 | $3,690 +1.3% | -- |
| 2018 | $3,643 | -- |
| 2017 | $3,643 +16.3% | -- |
| 2016 | $3,132 | -- |
| 2015 | $3,132 +2.6% | -- |
| 2014 | $3,054 +4.6% | -- |
| 2013 | $2,919 | -- |
| 2012 | $2,919 +4.5% | -- |
| 2011 | $2,793 +4.2% | $149,150 +6.1% |
| 2010 | $2,679 +1.1% | $140,600 |
| 2009 | $2,650 +6% | $140,600 +3% |
| 2008 | $2,500 +3.3% | $136,510 |
| 2007 | $2,421 +1.7% | -- |
| 2006 | $2,381 +2% | -- |
| 2005 | $2,334 -0.4% | -- |
| 2004 | $2,345 +4.9% | -- |
| 2003 | $2,236 +2.5% | -- |
| 2002 | $2,182 +3.1% | -- |
| 2001 | $2,116 +3.2% | -- |
| 2000 | $2,050 | -- |
Find assessor info on the county website
Neighborhood: Morningside
Nearby homes
- $614,2003 bd3 ba3.5k sqft3368 13th St SE, Salem, OR 97302Off Market
- $353,5001 bd1 ba1.8k sqft1340 Morningside Dr SE, Salem, OR 97302Off Market
- $447,0003 bd2 ba1.6k sqft3375 13th Pl SE, Salem, OR 97302Off Market
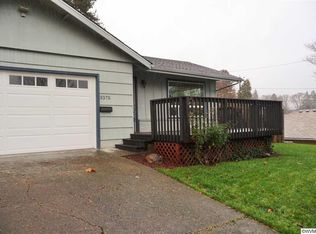
- $531,2106 bd4 ba5.8k sqft3405 13th Pl SE, Salem, OR 97302Off Market
- $728,2506 bd4 ba5.8k sqft3405 13th Pl SE, Salem, OR 97302Off Market
- $850,8004 bd2 ba5.8k sqft3405 13th Pl SE, Salem, OR 97302Off Market
- $402,8003 bd2 ba1.7k sqft1350 Morningside Dr SE, Salem, OR 97302Off Market
- $521,7004 bd3 ba3.3k sqft3395 13th Pl SE, Salem, OR 97302Off Market
Nearby schools
GreatSchools rating
- 8/10Morningside Elementary SchoolGrades: K-5Distance: 0.2 mi
- 5/10Leslie Middle SchoolGrades: 6-8Distance: 0.5 mi
- 5/10South Salem High SchoolGrades: 9-12Distance: 1.2 mi
Schools provided by the listing agent
- Elementary: Morningside
- Middle: Leslie
- High: South Salem
Source: RMLS (OR). This data may not be complete. We recommend contacting the local school district to confirm school assignments for this home.
Get a cash offer in 3 minutes
Find out how much your home could sell for in as little as 3 minutes with a no-obligation cash offer.
Estimated market value
$555,900
Get a cash offer in 3 minutes
Find out how much your home could sell for in as little as 3 minutes with a no-obligation cash offer.
Estimated market value
$555,900
- Oregon
- Marion County
- Salem
- 97302
- Morningside
- 1320 Morningside Dr SE
