SIGNIFICANT PRICE CHANGE...MOTIVATED SELLER...With the potential for up to 5 BEDROOMS, opportunity is knocking at 1320 Morton Avenue! Same owners for 50+ years have made this their home the entire time as a single-family residence, and it could potentially switch physically to a duplex if desired as is currently shown on PVA. Beautiful blooming azaleas near the front porch greet spring each year in this park-like setting in the city while the porch offers a cool spot to sit and enjoy a cup of coffee in the morning and a book in the evening. While the foyer/parlor welcomes guests, the charming eat-in kitchen offers modern appliances with a gas range and overlooks the screened-in section of the porch. Transom windows above the doors throughout are a nod to the early 20th century architecture, and a stained-glass window on the front of the house is original. Just off the kitchen is the dining room that could also be used as a family room or even an additional bedroom. First-floor laundry for added convenience is rare in the Highlands, and the washer and dryer stay. The two bedrooms on the first floor are spacious, and one includes a built-in desk and shelves. A full bathroom rounds out the tour on the first floor. In the landing near the stairs to the second floor is an organization hub perfect for maintaining schedules and keeping track of items efficiently. The second level offers another large bedroom, another full bathroom, a kitchenette, and a flex room that could be used as another TV room or additional bedroom. The second level bedroom could be used as the primary as did the current owners, and the front bedroom on the first floor could also be considered the primary. In addition to the features of the property, location is at the forefront as it is neatly tucked between Bardstown Rd and Barret Ave. Great walkability scores, biking, and close to bus routes, it's convenient to great schools, parks, art districts, shopping, eateries, and so many spots unique to the area! The home offers a new A/C and furnace, and the seller is offering a 1-year home warranty through HSA! Schedule your private tour today!
Sold for $315,000
$315,000
1320 Morton Ave, Louisville, KY 40204
3beds
2,337sqft
Single Family Residence
Built in 1900
5,662 Square Feet Lot
$448,700 Zestimate®
$135/sqft
$2,408 Estimated rent
Home value
$448,700
$404,000 - $498,000
$2,408/mo
Zestimate® history
Owner options
List your home for rent
$2,408/mo
Rent Zestimate®
Find your next renter with Zillow Rental Manager. Plus, with online applications, you can quickly screen prospective tenants – for free.
$2,408/mo
Rent Zestimate®
Refinance and save
$1,571/mo
Est. payment
Refinancing to a lower rate could help reduce your monthly payments and save thousands over the life of the loan.
$1,571/mo
Est. payment
Explore your selling options
Work with a Zillow partner agent
Leverage their expertise and Zillow's premium Showcase listings to get your home seen by more buyers.
Get startedList with your own agent
Get your home in front of millions of buyers by listing it on Zillow.
Learn how to do itSell it yourself
Take full control of how buyers see your home on Zillow by listing For Sale by Owner (FSBO).
List your homeWhat's special
Zillow last checked:
Listing updated:
Listed by:
Lana J Carroll,
Semonin Realtors
Bought with:
WSG Homes, 212039
Keller Williams Collective
Source: Metro Search Inc. LLC DBA Apex MLS,MLS#: 1663915
Facts & features
Interior
Bedrooms & bathrooms
- Bedrooms: 3
- Bathrooms: 2
- Full bathrooms: 2
Primary bedroom
- Level: Second
Bedroom
- Level: First
Bedroom
- Level: Second
Full bathroom
- Level: First
Full bathroom
- Level: Second
Dining room
- Description: Living Room combo
- Level: First
Family room
- Level: Second
Foyer
- Level: First
Kitchen
- Level: First
Kitchen
- Description: Kitchenette
- Level: Second
Laundry
- Level: First
Heating
- Forced Air, Natural Gas
Cooling
- Central Air
Features
- Basement: Cellar,Exterior Entry
- Has fireplace: No
Interior area
- Total structure area: 2,337
- Total interior livable area: 2,337 sqft
- Finished area above ground: 2,337
- Finished area below ground: 0
Property
Parking
- Total spaces: 2
- Parking features: On Street, Off Street, Detached, Entry Rear
- Garage spaces: 2
- Has uncovered spaces: Yes
Features
- Stories: 2
- Patio & porch: Screened Porch, Deck, Porch
- Fencing: Full,Wood
Lot
- Size: 5,662 Square Feet
- Features: Sidewalk
Details
- Parcel number: 027A00350000
Construction
Type & style
- Home type: SingleFamily
- Architectural style: Traditional
- Property subtype: Single Family Residence
Materials
- Vinyl Siding, Wood Frame
- Foundation: Crawl Space
- Roof: Other,Shingle
Condition
- Year built: 1900
Utilities & green energy
- Sewer: Public Sewer
- Water: Public
- Utilities for property: Electricity Connected, Natural Gas Connected
Community & HOA
Community
- Subdivision: Highlands
HOA
- Has HOA: No
Location
- Region: Louisville
Financial & listing details
- Price per square foot: $135/sqft
- Tax assessed value: $384,410
- Annual tax amount: $4,341
- Date on market: 6/21/2024
- Electric utility on property: Yes
Price history
| Date | Event | Price |
|---|---|---|
| 7/15/2024 | Sold | $315,000$135/sqft |
Source:  Metro Search Inc. LLC DBA Apex MLS #1663915 Report a problem Metro Search Inc. LLC DBA Apex MLS #1663915 Report a problem | ||
| 6/28/2024 | Pending sale | $315,000$135/sqft |
Source: Metro Search Inc. LLC DBA Apex MLS #1663915 Report a problem | ||
| 6/21/2024 | Listed for sale | $315,000-16%$135/sqft |
Source: Metro Search Inc. LLC DBA Apex MLS #1663915 Report a problem | ||
| 6/19/2024 | Listing removed | $375,000$160/sqft |
Source:  Semonin Realtors #1662561 Report a problem Semonin Realtors #1662561 Report a problem | ||
| 6/10/2024 | Price change | $375,000-11.8%$160/sqft |
Source: Metro Search Inc. LLC DBA Apex MLS #1662561 Report a problem | ||
| 6/6/2024 | Listed for sale | $425,000$182/sqft |
Source: Metro Search Inc. LLC DBA Apex MLS #1662561 Report a problem | ||
Public tax history
| Year | Property taxes | Tax assessment |
|---|---|---|
| 2024 | $4,341 +33.4% | $384,410 +33.1% |
| 2023 | $3,254 -3.6% | $288,860 |
| 2022 | $3,378 | $288,860 |
| 2021 | -- | $288,860 +14.3% |
| 2020 | $2,932 | $252,710 |
| 2019 | $2,932 +2.9% | $252,710 |
| 2018 | $2,849 | $252,710 |
| 2017 | $2,849 +58.2% | $252,710 +40.3% |
| 2013 | $1,801 | $180,070 |
| 2011 | $1,801 | $180,070 |
| 2010 | $1,801 | $180,070 |
| 2009 | $1,801 | $180,070 +6.6% |
| 2007 | -- | $168,900 |
| 2006 | -- | $168,900 |
| 2005 | -- | $168,900 +18.4% |
| 2004 | -- | $142,600 |
Find assessor info on the county website
Neighborhood: Highlands
Nearby homes
- $382,5001 bd2 ba2.4k sqft1318 Morton Ave, Louisville, KY 40204Off Market
- $299,3001 bd1 ba1.4k sqft1322 Morton Ave, Louisville, KY 40204Off Market
- $398,6003 bd2 ba2.3k sqft1316 Morton Ave, Louisville, KY 40204Off Market
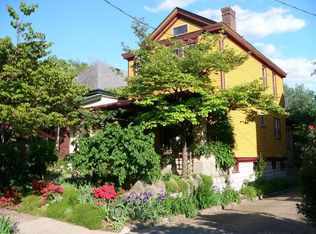
- $354,0002 bd2 ba2k sqft1326 Morton Ave, Louisville, KY 40204Off Market
- $185,2002 bd1 ba-- sqft1326 Morton Ave #2, Louisville, KY 40204Off Market
- $424,9004 bd2 ba2.2k sqft1328 Morton Ave, Louisville, KY 40204Sold
- $--2 bd1 ba1k sqft1328 Morton Ave UNIT 2, Louisville, KY 40204Off Market
- $--2 bd1 ba1k sqft1328 Morton Ave UNIT 1, Louisville, KY 40204Off Market
Nearby schools
GreatSchools rating
- 2/10Shelby Traditional AcademyGrades: K-5Distance: 1.4 mi
- 5/10Meyzeek Middle SchoolGrades: 6-8Distance: 1 mi
- 1/10Academy@ Shawnee High SchoolGrades: 6-12Distance: 5 mi


Get pre-qualified for a loan
At Zillow Home Loans, we can pre-qualify you in as little as 5 minutes with no impact to your credit score.An equal housing lender. NMLS #10287.
Sell for more on Zillow
Get a Zillow Showcase℠ listing at no additional cost and you could sell for .
$448,700
2% more
+$8,974
With Zillow Showcase(estimated)
$457,674
- Kentucky
- Jefferson County
- Louisville
- 40204
- Highlands
- 1320 Morton Ave
Nearby cities
Nearby neighborhoods
Nearby zip codes
Other Louisville Topics
