Skip main navigation
For sale
  • $348,500

    1320 Moss Rose Ln, Birmingham, AL 35244

    3beds
    1,770sqft
    : 
    $2,114/mo
    Get pre-qualified
    Single Family Residence
    Built in 1999
    7,405 Square Feet Lot
    $-- Zestimate®
    $197/sqft
    $42/mo HOA

    What's special

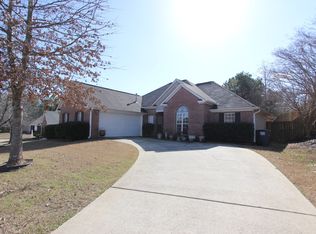
    Welcome to 1320 Moss Rose Ln, a beautifully refreshed three-bedroom, two-full-bath home in the desirable Willow Lakes community of Hoover. Situated on a spacious corner lot, this 1,770-square-foot home offers a comfortable and inviting layout with plenty of room to live and entertain. Inside, you’ll find a large living area featuring beautiful LVP flooring, along with a spacious kitchen equipped with stainless steel appliances and a convenient eat-in area. A separate dining room provides the perfect setting for family meals and entertaining guests. Fresh interior paint creates a bright, clean feel throughout, while new carpet in all three bedrooms adds comfort and warmth. With its generous corner lot, functional floor plan, and fresh updates, this Willow Lakes home is ready to welcome its next owners. Don’t miss the opportunity to make this Hoover home yours!
    16 days
    1,714
    84

    Likely to sell faster than

    Zillow last checked:

    Listing updated:

    Listed by:

    Andrew Hancock 205-999-7508,

    Keller Williams Realty Vestavia

    Source: GALMLS,MLS#: 21462063MLS Logo

      Facts & features

      Interior

      Bedrooms & bathrooms
      • Bedrooms: 3
      • Bathrooms: 2
      • Full bathrooms: 2
      Rooms
      • Room types: Bedroom, Dining Room, Bathroom, Kitchen, Master Bathroom, Master Bedroom, Office/Study (ROOM)
      Primary bedroom
      • Level: First
      Bedroom 1
      • Level: First
      Bedroom 2
      • Level: First
      Primary bathroom
      • Level: First
      Bathroom 1
      • Level: First
      Dining room
      • Level: First
      Kitchen
      • Features: Eat-in Kitchen, Kitchen Island, Pantry
      • Level: First
      Living room
      • Level: First
      Basement
      • Area: 0
      Office
      • Level: First
      Heating
      • Central, Heat Pump
      Cooling
      • Central Air, Heat Pump
      Appliances
      • Included: Dishwasher, Self Cleaning Oven, Stove-Electric, Electric Water Heater
      • Laundry: Electric Dryer Hookup, Washer Hookup, Main Level, Laundry Room, Yes
      Features
      • Central Vacuum, Smooth Ceilings, Tray Ceiling(s), Linen Closet, Double Vanity, Tub/Shower Combo, Walk-In Closet(s)
      • Flooring: Carpet, Hardwood, Tile
      • Windows: Bay Window(s)
      • Attic: Pull Down Stairs,Yes
      • Number of fireplaces: 1
      • Fireplace features: Marble (FIREPL), Great Room, Gas
      Interior area
      • Total interior livable area: 1,770 sqft
      • Finished area above ground: 1,770
      • Finished area below ground: 0
      Video & virtual tour

      Property

      Parking
      • Total spaces: 2
      • Parking features: Parking (MLVL), Garage Faces Side
      • Garage spaces: 2
      Features
      • Levels: One
      • Stories: 1
      • Patio & porch: Open (PATIO), Patio, Porch
      • Pool features: None
      • Has spa: Yes
      • Spa features: Bath
      • Fencing: Fenced
      • Has view: Yes
      • View description: None
      • Waterfront features: No
      Lot
      • Size: 7,405 Square Feet
      Details
      • Parcel number: 39322000004.081
      • Special conditions: N/A

      Construction

      Type & style
      • Home type: SingleFamily
      • Property subtype: Single Family Residence
      Materials
      • 3 Sides Brick, Other
      • Foundation: Slab
      Condition
      • Year built: 1999

      Utilities & green energy

      • Water: Public
      • Utilities for property: Sewer Connected

      Community & HOA

      Community
      • Features: Fishing, Sidewalks, Street Lights
      • Subdivision: Willow Lakes
      HOA
      • Has HOA: Yes
      • Services included: Maintenance Grounds, Utilities for Comm Areas
      • HOA fee: $500 annually
      Location
      • Region: Birmingham

      Financial & listing details

      • Price per square foot: $197/sqft
      • Tax assessed value: $303,000
      • Annual tax amount: $2,147
      • Price range: $348.5K - $348.5K
      • Date on market: 8/13/2026

        Estimated market value

        Not available

        Estimated sales range

        Not available

        Not available

        Price history

        DateEventPrice
        8/14/2026Listed for sale$348,500+99.1%$197/sqft
        Source: GALMLS #21462063 Report a problem
        11/18/2023Listing removed--
        Source: Zillow Rentals Report a problem
        10/26/2023Listed for rent$2,000+5.3%$1/sqft
        Source: Zillow Rentals Report a problem
        8/21/2022Listing removed--
        Source: Zillow Rental Manager Report a problem
        8/5/2022Listed for rent$1,900+11.8%$1/sqft
        Source: Zillow Rental Manager Report a problem
        4/19/2021Listing removed--
        Source: Zillow Rental Manager Report a problem
        4/14/2021Listed for rent$1,700$1/sqft
        Source: Zillow Rental Manager Report a problem
        3/24/2021Listing removed--
        Source: Owner Report a problem
        3/2/2020Listing removed$1,700$1/sqft
        Source: Owner Report a problem
        2/18/2020Listed for rent$1,700$1/sqft
        Source: Owner Report a problem
        1/8/2015Sold$175,000-7.8%$99/sqft
        Source: GALMLS #606839 Report a problem
        12/2/2014Pending sale$189,900$107/sqft
        Source: ARC Realty, LLC #606839 Report a problem
        10/23/2014Price change$189,900-2.6%$107/sqft
        Source: ARC Realty, LLC #606839 Report a problem
        9/26/2014Price change$194,900-2.5%$110/sqft
        Source: ARC Realty, LLC #606839 Report a problem
        9/6/2014Price change$199,900-1.5%$113/sqft
        Source: ARC Realty, LLC #606839 Report a problem
        8/18/2014Listed for sale$202,900-3.2%$115/sqft
        Source: ARC Realty, LLC #606839 Report a problem
        7/10/2014Listing removed$209,500$118/sqft
        Source: BENTLEY REALTY GROUP INC #590820 Report a problem
        6/12/2014Price change$209,500-0.2%$118/sqft
        Source: BENTLEY REALTY GROUP INC #590820 Report a problem
        5/31/2014Price change$209,900-2.1%$119/sqft
        Source: BENTLEY REALTY GROUP INC #590820 Report a problem
        5/17/2014Price change$214,500-0.2%$121/sqft
        Source: BENTLEY REALTY GROUP INC #590820 Report a problem
        4/16/2014Price change$214,900-2.3%$121/sqft
        Source: BENTLEY REALTY GROUP INC #590820 Report a problem
        3/19/2014Listed for sale$219,900+17%$124/sqft
        Source: BENTLEY REALTY GROUP INC #590820 Report a problem
        12/18/2002Sold$187,900+18.1%$106/sqft
        Source: Public Record Report a problem
        6/11/1999Sold$159,080$90/sqft
        Source: Public Record Report a problem

        Public tax history

        YearProperty taxesTax assessment
        2025$2,147 -0.8%$30,300 -0.8%
        2024$2,164 -1.6%$30,540 -1.6%
        2023$2,201 +11.2%$31,040 +10.9%
        2022$1,978 +14.5%$27,980 +14.1%
        2021$1,727 +8.8%$24,520 +14.3%
        2020$1,588 $21,460 -5%
        2019$1,588 +20.2%$22,600 +19.5%
        2018$1,321 $18,920
        2017$1,321 $18,920
        2016$1,321 -4.1%$18,920 -4%
        2015$1,377 +1%$19,700 +1.3%
        2014$1,363 -3.4%$19,440
        2013$1,411 $19,440
        2012$1,411 -1.3%$19,440 -1.3%
        2011$1,430 $19,690
        2010$1,430 -2.8%$19,690 -2.8%
        2009$1,471 -4.6%$20,260 -4.6%
        2008$1,542 +2.9%$21,240 +2.9%
        2007$1,498 +13.7%$20,640 +13.7%
        2006$1,318 +4.1%$18,160 +4.1%
        2005$1,267 +5.7%$17,450 -47.2%
        2004$1,199 +4.1%$33,020 +4.1%
        2003$1,151 +12%$31,720 +124%
        2002$1,028 $14,160
        2001$1,028 $14,160
        2000$1,028 $14,160
        Find assessor info on the county website

        Monthly payment

        Est. payment

        Payment breakdown

        Explore the cost of this home by adjusting the details. Changes won't be saved.
        All calculations are estimates and provided by Zillow, Inc. for informational purposes only. Actual amounts may vary.
        HOA fees may include property taxes on listings classified as Co-Ops. Contact the listing agent and/or owner for fee details.
        See how much you could borrow to make a competitive offer.

        Climate risks

        Neighborhood: 35244

        Getting around

        4 / 100
        Car-Dependent
        0 / 100
        No Nearby Transit
        6 / 100
        Somewhat Bikeable

        Nearby schools

        GreatSchools rating
        Schools provided by the listing agent
        • Elementary: South Shades Crest
        • Middle: Bumpus, Robert F
        • High: Hoover

        Source: GALMLS. This data may not be complete. We recommend contacting the local school district to confirm school assignments for this home.

        A local agent can set up tours, give advice and negotiate with sellers.

        A local lender can help you make sure your offer is ready when you are.

        Browse local experts