Beautifully remodeled 4-bed, 2-bath home on a spacious corner lot in a quiet, heavily-treed neighborhood. All-new appliances and fixtures, new interior and exterior paint, new vinyl flooring and cozy bedroom carpeting. Kitchen is a chef’s delight with granite countertops and custom cabinets. Master has a walk-in closet, providing ample storage. Enjoy year-round comfort with a new heat pump, air conditioning, and furnace. Backyard features newly restained and repaired wood fence. This vacant home offers seller flexibility, including negotiable upgrades. Choose from a Google Nest Doorbell, rear porch camera, new fridge, W-D installation, curtain blinds, a Weber grill or Traeger pellet smoker, or a security system. Optional upgrades before closing include a backyard storage shed, additional wood side-by-side fencing, a fire pit, and more. Great location! Minutes from Walmart, Home Depot, Tom Thumb, Walgreens, Baylor Scott & White, and much more! Don’t miss this move-in-ready home!
Sold
Price Unknown
1320 Mulberry Ln, Mesquite, TX 75149
4beds
1,403sqft
Single Family Residence
Built in 1979
10,062 Square Feet Lot
$287,300 Zestimate®
$--/sqft
$2,068 Estimated rent
Home value
$287,300
$273,000 - $302,000
$2,068/mo
Zestimate® history
Owner options
List your home for rent
$2,068/mo
Rent Zestimate®
Find your next renter with Zillow Rental Manager. Plus, with online applications, you can quickly screen prospective tenants – for free.
$2,068/mo
Rent Zestimate®
Refinance and save
Refinancing to a lower rate could help reduce your monthly payments and save thousands over the life of the loan.
Explore your selling options
Work with a Zillow partner agent
Leverage their expertise and Zillow's premium Showcase listings to get your home seen by more buyers.
Get startedList with your own agent
Get your home in front of millions of buyers by listing it on Zillow.
Learn how to do itSell it yourself
Take full control of how buyers see your home on Zillow by listing For Sale by Owner (FSBO).
List your homeWhat's special
Zillow last checked:
Listing updated:
Listed by:
Brendan Hirschmann 0766377 310-388-7864,
Ebby Halliday, REALTORS 972-552-9455
Bought with:
Brenda Rodriguez
Ebby Halliday, REALTORS
Source: NTREIS,MLS#: 20626285
Facts & features
Interior
Bedrooms & bathrooms
- Bedrooms: 4
- Bathrooms: 2
- Full bathrooms: 2
Primary bedroom
- Features: En Suite Bathroom, Walk-In Closet(s)
- Level: First
- Dimensions: 14 x 11
Bedroom
- Features: Ceiling Fan(s)
- Level: First
- Dimensions: 11 x 12
Bedroom
- Features: Ceiling Fan(s)
- Dimensions: 11 x 10
Bedroom
- Features: Ceiling Fan(s)
- Level: First
- Dimensions: 11 x 10
Primary bathroom
- Features: Built-in Features, Granite Counters
- Level: First
- Dimensions: 7 x 5
Dining room
- Level: First
- Dimensions: 10 x 8
Other
- Features: Built-in Features, Granite Counters
- Level: First
- Dimensions: 7 x 6
Kitchen
- Features: Built-in Features, Granite Counters
- Level: First
- Dimensions: 9 x 8
Living room
- Features: Fireplace
- Level: First
- Dimensions: 15 x 18
Heating
- Central, Electric, Fireplace(s), Heat Pump
Cooling
- Central Air, Electric, Heat Pump
Appliances
- Included: Dishwasher, Electric Cooktop, Electric Oven, Electric Range, Electric Water Heater, Disposal, Microwave
- Laundry: Washer Hookup, In Garage
Features
- Eat-in Kitchen, Granite Counters, Open Floorplan, Cable TV, Walk-In Closet(s)
- Flooring: Carpet, Vinyl
- Has basement: No
- Number of fireplaces: 1
- Fireplace features: Wood Burning
Interior area
- Total interior livable area: 1,403 sqft
Property
Parking
- Total spaces: 2
- Parking features: Door-Single, Driveway, Garage Faces Front, Garage, Garage Door Opener, Inside Entrance, Side By Side
- Attached garage spaces: 2
- Has uncovered spaces: Yes
Features
- Levels: One
- Stories: 1
- Patio & porch: Rear Porch, Covered
- Exterior features: Private Yard
- Pool features: None
- Fencing: Chain Link,Wood
Lot
- Size: 10,062 Square Feet
- Dimensions: 90 x 112'
- Features: Corner Lot
Details
- Additional structures: See Remarks
- Parcel number: 38093500030010000
- Other equipment: List Available, Negotiable
Construction
Type & style
- Home type: SingleFamily
- Architectural style: Traditional,Detached
- Property subtype: Single Family Residence
Materials
- Brick, Wood Siding
- Foundation: Slab
- Roof: Asphalt
Condition
- Year built: 1979
Utilities & green energy
- Sewer: Public Sewer
- Water: Public
- Utilities for property: Electricity Available, Electricity Connected, Sewer Available, Separate Meters, Water Available, Cable Available
Green energy
- Energy efficient items: Appliances, HVAC
Community & HOA
Community
- Features: Curbs, Sidewalks
- Security: Other
- Subdivision: Greenbriar Heights
HOA
- Has HOA: No
Location
- Region: Mesquite
Financial & listing details
- Tax assessed value: $293,530
- Annual tax amount: $5,323
- Date on market: 6/6/2024
- Cumulative days on market: 42 days
- Listing terms: Cash,Conventional,FHA,VA Loan
- Electric utility on property: Yes
Price history
| Date | Event | Price |
|---|---|---|
| 7/26/2024 | Sold | -- |
Source: NTREIS #20626285 Report a problem | ||
| 7/22/2024 | Pending sale | $305,000$217/sqft |
Source: NTREIS #20626285 Report a problem | ||
| 7/7/2024 | Listed for sale | $305,000$217/sqft |
Source: NTREIS #20626285 Report a problem | ||
| 7/6/2024 | Contingent | $305,000$217/sqft |
Source: NTREIS #20626285 Report a problem | ||
| 6/25/2024 | Price change | $305,000-4.7%$217/sqft |
Source: NTREIS #20626285 Report a problem | ||
| 6/6/2024 | Listed for sale | $320,000+45.5%$228/sqft |
Source: NTREIS #20626285 Report a problem | ||
| 4/9/2024 | Sold | -- |
Source: NTREIS #20565649 Report a problem | ||
| 3/27/2024 | Pending sale | $219,900$157/sqft |
Source: NTREIS #20565649 Report a problem | ||
| 3/23/2024 | Contingent | $219,900$157/sqft |
Source: NTREIS #20565649 Report a problem | ||
| 3/21/2024 | Listed for sale | $219,900+86.5%$157/sqft |
Source: NTREIS #20565649 Report a problem | ||
| 2/2/2018 | Listing removed | $1,295$1/sqft |
Source: PPMG of Texas, LLC Report a problem | ||
| 1/30/2018 | Listed for rent | $1,295+3.6%$1/sqft |
Source: PPMG of Texas, LLC Report a problem | ||
| 1/2/2016 | Listing removed | $1,250$1/sqft |
Source: PPMG of Texas, LLC Report a problem | ||
| 12/24/2015 | Price change | $1,250-3.5%$1/sqft |
Source: PPMG of Texas LLC #13283133 Report a problem | ||
| 9/18/2015 | Price change | $1,295+5.7%$1/sqft |
Source: Premier Property Management Group Report a problem | ||
| 3/31/2014 | Sold | -- |
Source: Agent Provided Report a problem | ||
| 3/29/2014 | Listed for sale | $117,900+57.2%$84/sqft |
Source: Premier Property Management #12113309 Report a problem | ||
| 2/4/2014 | Listed for rent | $1,225$1/sqft |
Source: Premier Property Management Group Report a problem | ||
| 1/29/2014 | Sold | -- |
Source: Agent Provided Report a problem | ||
| 1/18/2014 | Listed for sale | $75,000$53/sqft |
Source: CENTURY 21 Hudson Realtors #12076482 Report a problem | ||
Public tax history
| Year | Property taxes | Tax assessment |
|---|---|---|
| 2025 | $2,966 -51.7% | $293,530 +11% |
| 2024 | $6,137 +393.6% | $264,520 +16% |
| 2023 | $1,243 -8.3% | $228,000 -2.6% |
| 2022 | $1,356 +17.7% | $234,000 +25.1% |
| 2021 | $1,153 +3.5% | $187,000 +7.4% |
| 2020 | $1,114 +5.3% | $174,100 +6.4% |
| 2019 | $1,058 +7.8% | $163,590 +9.4% |
| 2018 | $981 -76.6% | $149,490 |
| 2017 | $4,191 +26.7% | $149,490 +26.6% |
| 2016 | $3,309 +59.5% | $118,100 +5.3% |
| 2015 | $2,075 | $112,140 |
| 2014 | $2,075 | $112,140 |
| 2013 | -- | -- |
| 2012 | -- | -- |
| 2011 | -- | -- |
| 2010 | -- | -- |
| 2009 | -- | -- |
| 2008 | -- | -- |
| 2007 | -- | -- |
| 2005 | -- | -- |
| 2004 | -- | -- |
| 2003 | -- | -- |
| 2002 | -- | -- |
| 2001 | -- | -- |
Find assessor info on the county website
Neighborhood: 75149
Nearby homes
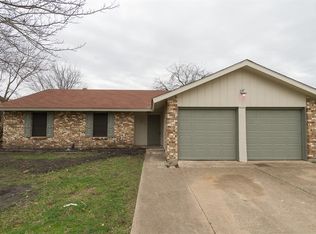
- $252,7003 bd2 ba1.4k sqft1316 Mulberry Ln, Mesquite, TX 75149Off Market
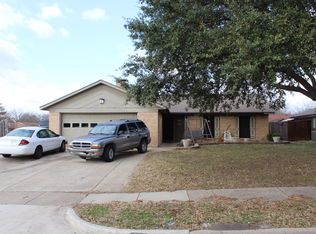
- $256,9003 bd2 ba1.4k sqft1321 Duvall Dr, Mesquite, TX 75149Off Market
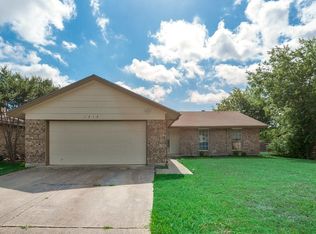
- $231,9003 bd2 ba1.3k sqft1312 Mulberry Ln, Mesquite, TX 75149Off Market
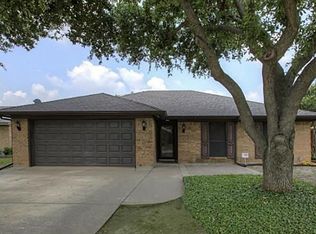
- $224,5003 bd2 ba1.4k sqft1317 Duvall Dr, Mesquite, TX 75149Off Market
- $213,7003 bd2 ba1.7k sqft1014 Tulip Trl, Mesquite, TX 75149Off Market
- $231,7003 bd2 ba1.3k sqft1010 Tulip Trl, Mesquite, TX 75149Off Market
- $251,9003 bd2 ba1.4k sqft1317 Mulberry Ln, Mesquite, TX 75149Off Market
- $241,2003 bd2 ba1.4k sqft1313 Mulberry Ln, Mesquite, TX 75149Off Market
Nearby schools
GreatSchools rating
- 5/10Black Elementary SchoolGrades: PK-5Distance: 0.8 mi
- 5/10Agnew Middle SchoolGrades: 6-8Distance: 0.6 mi
- 3/10Mesquite High SchoolGrades: 9-12Distance: 1.1 mi
Schools provided by the listing agent
- Elementary: Black
- Middle: Agnew
- High: Mesquite
- District: Mesquite ISD
Source: NTREIS. This data may not be complete. We recommend contacting the local school district to confirm school assignments for this home.
Get a cash offer in 3 minutes
Find out how much your home could sell for in as little as 3 minutes with a no-obligation cash offer.
Estimated market value
$287,300
Get a cash offer in 3 minutes
Find out how much your home could sell for in as little as 3 minutes with a no-obligation cash offer.
Estimated market value
$287,300
- Texas
- Dallas County
- Mesquite
- 75149
- 1320 Mulberry Ln
Nearby cities
Nearby neighborhoods
Nearby zip codes
Other Mesquite Topics
