Back on the market!! This charming Sanford bungalow built in 1919 sits on a corner lot at the end of the street and on the edge of Sanford's famous Historic downtown district. Short walk or golf cart ride to downtown restaurants and shopping as well as Sanford's beautiful waterfront and many parks. This home is a must see! Completely remodeled in 2017 with updated plumbing, floors, electrical, appliances, kitchen and bathrooms. All new duct work for the air conditioner system. Wood-look tile in kitchen, laundry room, and the newly completed sun room. Original wood floors were carefully restored in the rest of the home. New insulation. In the kitchen granite countertops, new soft close upper cabinets, and stainless-steel appliances. Sunroom can double as an office with its large granite desk. Throughout the house new light fixtures, beautiful large wooden fans, plantation shutters throughout except for bedrooms which have roll down shades. Large attic with new pull-down attic stairs provides additional storage space. Brand new wood deck in the rear of the home, reinforced to accommodate the 7x7 luxurious hot tub. Oversized lot has plenty of space to relax beneath grand shady trees and fire pit for cold winter evenings. New landscaping throughout the property, including unique 4000lbs boulder. Large utility shed with electricity in the back has had a window installed, can be workshop, storage or getaway space. Make this beautiful home yours and enjoy all that Historic Sanford has to offer.
Sold for $390,000
$390,000
1320 Myrtle Ave, Sanford, FL 32771
3beds
1,592sqft
SingleFamily
Built in 1919
0.4 Acres Lot
$438,400 Zestimate®
$245/sqft
$2,040 Estimated rent
Home value
$438,400
$412,000 - $469,000
$2,040/mo
Zestimate® history
Owner options
List your home for rent
$2,040/mo
Rent Zestimate®
Find your next renter with Zillow Rental Manager. Plus, with online applications, you can quickly screen prospective tenants – for free.
$2,040/mo
Rent Zestimate®
Refinance and save
$2,765/mo
Est. payment
Refinancing to a lower rate could help reduce your monthly payments and save thousands over the life of the loan.
$2,765/mo
Est. payment
Explore your selling options
Work with a Zillow partner agent
Leverage their expertise and Zillow's premium Showcase listings to get your home seen by more buyers.
Get startedList with your own agent
Get your home in front of millions of buyers by listing it on Zillow.
Learn how to do itSell it yourself
Take full control of how buyers see your home on Zillow by listing For Sale by Owner (FSBO).
List your homeWhat's special
Facts & features
Interior
Bedrooms & bathrooms
- Bedrooms: 3
- Bathrooms: 2
- Full bathrooms: 2
Heating
- Other, Electric
Cooling
- Central
Appliances
- Included: Dishwasher, Microwave, Range / Oven, Refrigerator
- Laundry: Inside, Laundry Room
Features
- Ceiling Fans(s), Living Room/Dining Room Combo, Window Treatments, Stone Counters, Thermostat
- Flooring: Tile, Hardwood, Laminate
- Windows: Window Treatments, Shutters
- Basement: Partially finished
Interior area
- Structure area source: Public Records
- Total interior livable area: 1,592 sqft
Property
Features
- Levels: One
- Patio & porch: Deck, Front Porch
- Exterior features: Wood
- Spa features: Above Ground
Lot
- Size: 0.4 Acres
- Features: Oversized Lot, Near Public Transit, In City Limits, Corner Lot, Irregular Lot, Level/Flat
- Residential vegetation: Trees/Landscaped, Oak Trees
Details
- Additional structures: Shed(s)
- Parcel number: 2519305AG15060040
- Zoning: SR1
Construction
Type & style
- Home type: SingleFamily
- Architectural style: Bungalow
Materials
- wood frame
- Foundation: Piers
- Roof: Built-up
Condition
- Completed
- Year built: 1919
Utilities & green energy
- Sewer: Public Sewer
- Water: Public
- Utilities for property: Public, Cable Connected, Electricity Connected, Sewer Connected
Community & HOA
Community
- Subdivision: SANFORD TOWN OF
Location
- Region: Sanford
Financial & listing details
- Price per square foot: $245/sqft
- Tax assessed value: $396,991
- Annual tax amount: $6,412
Price history
| Date | Event | Price |
|---|---|---|
| 7/29/2024 | Sold | $390,000+37.8%$245/sqft |
Source: Public Record Report a problem | ||
| 7/16/2019 | Sold | $283,000-5.4%$178/sqft |
Source: Public Record Report a problem | ||
| 5/7/2019 | Listed for sale | $299,000$188/sqft |
Source: LA ROSA REALTY, LLC #O5775265 Report a problem | ||
| 5/7/2019 | Pending sale | $299,000$188/sqft |
Source: LA ROSA REALTY, LLC #O5775265 Report a problem | ||
| 4/23/2019 | Listed for sale | $299,000+82.3%$188/sqft |
Source: LA ROSA REALTY, LLC #O5775265 Report a problem | ||
| 12/19/2016 | Sold | $164,000-3.5%$103/sqft |
Source: Stellar MLS #O5462847 Report a problem | ||
| 11/20/2016 | Pending sale | $170,000$107/sqft |
Source: FANNIE HILLMAN & ASSOCIATES #O5462847 Report a problem | ||
| 11/15/2016 | Price change | $170,000-1.2%$107/sqft |
Source: FANNIE HILLMAN & ASSOCIATES #O5462847 Report a problem | ||
| 10/19/2016 | Price change | $172,000+2.4%$108/sqft |
Source: FANNIE HILLMAN & ASSOCIATES #O5462847 Report a problem | ||
| 10/17/2016 | Price change | $167,9990%$106/sqft |
Source: FANNIE HILLMAN & ASSOCIATES #O5462847 Report a problem | ||
| 9/27/2016 | Price change | $168,000-6.4%$106/sqft |
Source: FANNIE HILLMAN & ASSOCIATES #O5462847 Report a problem | ||
| 9/15/2016 | Price change | $179,500-5.3%$113/sqft |
Source: FANNIE HILLMAN & ASSOCIATES #O5462847 Report a problem | ||
| 8/31/2016 | Listed for sale | $189,500+261%$119/sqft |
Source: FANNIE HILLMAN & ASSOCIATES #O5462847 Report a problem | ||
| 7/26/1994 | Sold | $52,500$33/sqft |
Source: Public Record Report a problem | ||
Public tax history
| Year | Property taxes | Tax assessment |
|---|---|---|
| 2025 | $6,412 +56.8% | $396,991 +44.8% |
| 2024 | $4,089 +2.9% | $274,097 +3% |
| 2023 | $3,972 +3% | $266,114 +3% |
| 2022 | $3,857 +1.2% | $258,363 +3% |
| 2021 | $3,810 +1% | $250,838 +1.4% |
| 2020 | $3,773 +10.7% | $247,375 +48.7% |
| 2019 | $3,408 | $166,384 +10% |
| 2018 | $3,408 +20% | $151,258 +8.3% |
| 2017 | $2,839 +6.7% | $139,694 +115.2% |
| 2016 | $2,660 +335.8% | $64,904 +1.4% |
| 2015 | $610 | $64,005 +0.8% |
| 2014 | $610 -0.7% | $63,497 +1.5% |
| 2013 | $615 +5.8% | $62,559 +1.7% |
| 2012 | $581 +1.3% | $61,513 +3% |
| 2011 | $573 +0.4% | $59,721 +1.5% |
| 2010 | $571 +5% | $58,838 +2.7% |
| 2009 | $544 +3% | $57,291 +0.1% |
| 2008 | $528 -7.4% | $57,234 +3% |
| 2007 | $570 -0.8% | $55,567 +2.5% |
| 2006 | $575 +4.3% | $54,212 +3% |
| 2005 | $551 +3.1% | $52,633 +3% |
| 2004 | $535 +2% | $51,100 +1.9% |
| 2003 | $525 +3.4% | $50,147 +2.4% |
| 2002 | $507 +7.4% | $48,972 +4.6% |
| 2000 | $472 | $46,797 |
Find assessor info on the county website
Neighborhood: 32771
Nearby homes
- $423,500-- bd-- ba-- sqft1320 S Myrtle Ave, Sanford, FL 32771Off Market
- $296,7004 bd2 ba1.8k sqft1310 Myrtle Ave, Sanford, FL 32771Off Market
- $298,3002 bd1 ba750 sqft1307 S Myrtle Ave, Sanford, FL 32771Off Market

- $367,4003 bd1 ba1.2k sqft210 W 14th St, Sanford, FL 32771Off Market
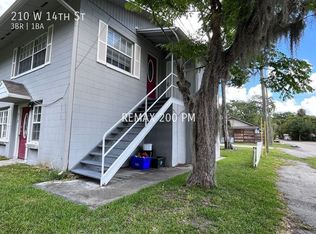
- $50,000-- bd-- ba-- sqftMyrtle Ave, Sanford, FL 32771Off Market
- $105,000-- bd-- ba-- sqftMyrtle Ave, Sanford, FL 32771Sold
- $30,000-- bd-- ba-- sqftMyrtle Ave, Sanford, FL 32771Sold
- $4,698-- bd-- ba-- sqftW 14th St, Sanford, FL 32771Off Market
Nearby schools
GreatSchools rating
- 7/10Hamilton Elementary SchoolGrades: PK-5Distance: 1.1 mi
- 9/10Sanford Middle SchoolGrades: 6-8Distance: 0.4 mi
- 5/10Seminole High SchoolGrades: 9-12Distance: 1.7 mi
Schools provided by the listing agent
- Middle: Sanford Middle
- High: Seminole High
Source: The MLS. This data may not be complete. We recommend contacting the local school district to confirm school assignments for this home.
Get a cash offer in 3 minutes
Find out how much your home could sell for in as little as 3 minutes with a no-obligation cash offer.
Estimated market value
$438,400
Get a cash offer in 3 minutes
Find out how much your home could sell for in as little as 3 minutes with a no-obligation cash offer.
Estimated market value
$438,400
- Florida
- Seminole County
- Sanford
- 32771
- 1320 Myrtle Ave
