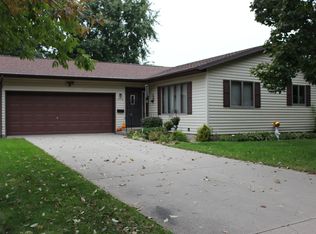
This 4 bedroom beauty has all your wants covered! Tucked in a fantastic neighborhood you will love the stunning architecturally designed ceilings that add character and charm. Relax on the screened in porch, enjoy the privacy of a fenced in back yard with cement fire pit area and added side outdoor grilling kitchen area. This is the home you want to see in person!
Contingent
$269,000
1320 N 5th St, Manchester, IA 52057
4beds
2,925sqft
Single Family Residence
Built in 1990
8,712 Square Feet Lot
$267,500 Zestimate®
$92/sqft
$-- HOA
What's special
Stunning architecturally designed ceilingsCement fire pit areaScreened in porch
- 26 days |
- 753 |
- 50 |
Likely to sell faster than
Zillow last checked:
Listing updated:
Listed by:
Susie Meyer 563-590-7826,
EXIT Realty Driftless Group
Source: East Central Iowa AOR as distributed by MLS GRID,MLS#: 155284
Facts & features
Interior
Bedrooms & bathrooms
- Bedrooms: 4
- Bathrooms: 3
- Full bathrooms: 3
- Main level bathrooms: 2
- Main level bedrooms: 3
Bedroom 1
- Level: Main
- Area: 156 Square Feet
- Dimensions: 13 x 12
Bedroom 2
- Level: Main
- Area: 100 Square Feet
- Dimensions: 10 x 10
Bedroom 3
- Level: Main
- Area: 100 Square Feet
- Dimensions: 10 x 10
Bedroom 4
- Area: 180 Square Feet
- Dimensions: 15 x 12
Dining room
- Level: Main
- Area: 100 Square Feet
- Dimensions: 10 x 10
Family room
- Area: 800 Square Feet
- Dimensions: 32 x 25
Kitchen
- Level: Main
- Area: 132 Square Feet
- Dimensions: 11 x 12
Living room
- Level: Main
- Area: 260 Square Feet
- Dimensions: 13 x 20
Heating
- Forced Air
Cooling
- Central Air
Appliances
- Included: Refrigerator, Range, Dishwasher
- Laundry: Main Level
Features
- Basement: Full
- Has fireplace: Yes
- Fireplace features: Living Room
Interior area
- Total interior livable area: 2,925 sqft
- Finished area above ground: 2,054
Video & virtual tour
Property
Parking
- Total spaces: 2
- Parking features: Attached
- Has attached garage: Yes
- Details: Electricity, No-Step Entry, Pad, Service Entry, Remote Garage Door Opener
Features
- Levels: One
- Stories: 1
- Patio & porch: Patio, Deck, Porch, Screened
- Fencing: Fenced
- Has view: Yes
- View description: City
Lot
- Size: 8,712 Square Feet
- Dimensions: .2
Details
- Parcel number: 630203101020
- Zoning: res
Construction
Type & style
- Home type: SingleFamily
- Property subtype: Single Family Residence
Materials
- Vinyl
- Foundation: Concrete Perimeter
- Roof: Composition
Condition
- New construction: No
- Year built: 1990
Utilities & green energy
- Sewer: Public Sewer
- Water: Public
Community & HOA
Community
- Subdivision: HENRY ACERS' ADD S 11' LT 83 & N 62' LT 84 EX W 1
Location
- Region: Manchester
Financial & listing details
- Price per square foot: $92/sqft
- Tax assessed value: $239,500
- Annual tax amount: $4,130
- Date on market: 7/24/2026
- Cumulative days on market: 26 days
- Listing terms: Financing
Estimated market value
Zestimate®
$267,500
Estimated sales range
$254,000 - $281,000
Rent Zestimate®
$2,185/mo
Price history
| Date | Event | Price |
|---|---|---|
| 7/28/2026 | Contingent | $269,000$92/sqft |
Source: | ||
| 7/24/2026 | Listed for sale | $269,000+47.8%$92/sqft |
Source: | ||
| 3/24/2021 | Listing removed | -- |
Source: Owner Report a problem | ||
| 3/31/2020 | Sold | $182,000+1.7%$62/sqft |
Source: | ||
| 2/5/2020 | Listed for sale | $178,900+6.2%$61/sqft |
Source: Owner Report a problem | ||
| 7/17/2015 | Sold | $168,500+8%$58/sqft |
Source: | ||
| 5/25/2012 | Sold | $156,000-1.9%$53/sqft |
Source: Public Record Report a problem | ||
| 3/12/2012 | Listed for sale | $159,000$54/sqft |
Source: Owner Report a problem | ||
Public tax history
| Year | Property taxes | Tax assessment |
|---|---|---|
| 2025 | $3,944 +2.2% | $239,500 +5.7% |
| 2024 | $3,860 +10.5% | $226,500 |
| 2023 | $3,494 +2.7% | $226,500 +27.5% |
| 2022 | $3,402 +10.5% | $177,700 |
| 2021 | $3,080 -0.6% | $177,700 +13.9% |
| 2020 | $3,100 +15.1% | $156,000 |
| 2019 | $2,694 -1.7% | $156,000 +12.7% |
| 2018 | $2,740 +3.2% | $138,400 +5% |
| 2017 | $2,654 +2.5% | $131,800 -3.7% |
| 2016 | $2,590 | $136,800 +4.3% |
| 2015 | $2,590 +0.9% | $131,200 |
| 2014 | $2,566 +4.1% | $131,200 |
| 2012 | $2,466 +1.7% | -- |
| 2011 | $2,424 -16.2% | -- |
| 2010 | $2,892 +7% | -- |
| 2009 | $2,702 +6% | -- |
| 2008 | $2,550 +13.6% | -- |
| 2007 | $2,244 | -- |
Find assessor info on the county website
Monthly payment
Est. payment
Payment breakdown
Explore the cost of this home by adjusting the details. Changes won't be saved.Climate risks
Neighborhood: 52057
Nearby schools
GreatSchools rating
- 9/10West Delaware Middle SchoolGrades: 5-8Distance: 0.8 mi
- 9/10West Delaware High SchoolGrades: 9-12Distance: 1 mi
- 4/10Lambert Elementary SchoolGrades: PK-4Distance: 0.8 mi
Schools provided by the listing agent
- Elementary: West Delaware
- Middle: West Delaware
- High: West Delaware
Source: East Central Iowa AOR as distributed by MLS GRID. This data may not be complete. We recommend contacting the local school district to confirm school assignments for this home.
- $207,4003 bd2 ba919 sqft1324 N 5th St, Manchester, IA 52057Off Market
Save - $228,9002 bd3 ba1.1k sqft1316 N 5th St, Manchester, IA 52057Off Market
Save 
- $216,100-- bd-- ba1.8k sqft508 Quaker Mill Dr, Manchester, IA 52057Off Market
Save - $185,0003 bd2 ba1.5k sqft1328 N 5th St, Manchester, IA 52057Sold
Save 
- $218,0003 bd2 ba1.6k sqft1308 N 5th St, Manchester, IA 52057Sold
Save - $228,5004 bd2 ba1.4k sqft1321 N 5th St, Manchester, IA 52057Off Market
Save - $208,5004 bd2 ba1.1k sqft1317 N 5th St, Manchester, IA 52057Off Market
Save - $244,6003 bd2 ba1.3k sqft1325 N 5th St, Manchester, IA 52057Off Market
Save
A local agent can set up tours, give advice and negotiate with sellers.


