Welcome Home—Comfort, Security, and Modern Charm Why rent when you can settle into a place that’s already been lovingly updated and is ready for your next chapter? This 3-bedroom, 2-bathroom home has all the features that make daily living easier, more comfortable, and even a little more joyful. Outside, you’ll appreciate the fresh coat of paint, new windows, new roof and gutters, and updated landscaping—giving the home a clean, modern look with lasting protection. The new central heat and air system and sewer line offer added peace of mind for years to come. Step inside to a light, welcoming space where every detail has been thoughtfully refreshed—from new flooring throughout to fresh paint and stylish light fixtures. The brand-new master suite is a peaceful retreat, featuring a private bath and spacious walk-in closet. The guest bathroom has also been fully remodeled for modern comfort and is centrally located right between the 2 additional bedrooms. The kitchen is ready for family meals and gatherings with new stainless steel appliances and plenty of space to make memories. Whether you're growing your family or simply upgrading your lifestyle, this home offers flexibility and function. The extra-large carport provides generous parking space, while the covered back porch or front porch invites quiet mornings or evenings under the sky. A double gate off the alley makes backyard access easy, and there's a shed for tools and lawn gear, plus an underground storm shelter for extra security during Kansas weather. If you're looking for a home that offers both peace of mind and a beautiful place to grow, this one is ready for you. Reach out today to schedule a time to come see it—homes like this don’t stay available for long.
Sold-co-op w/mbr
Price Unknown
1320 N 9th St, Arkansas City, KS 67005
3beds
1,507sqft
Single Family Onsite Built
Built in 1930
6,534 Square Feet Lot
$172,700 Zestimate®
$--/sqft
$1,290 Estimated rent
Home value
$172,700
Estimated sales range
Not available
$1,290/mo
Zestimate® history
Owner options
List your home for rent
$1,290/mo
Rent Zestimate®
Find your next renter with Zillow Rental Manager. Plus, with online applications, you can quickly screen prospective tenants – for free.
$1,290/mo
Rent Zestimate®
Refinance and save
Refinancing to a lower rate could help reduce your monthly payments and save thousands over the life of the loan.
Explore your selling options
Work with a Zillow partner agent
Leverage their expertise and Zillow's premium Showcase listings to get your home seen by more buyers.
Get startedList with your own agent
Get your home in front of millions of buyers by listing it on Zillow.
Learn how to do itSell it yourself
Take full control of how buyers see your home on Zillow by listing For Sale by Owner (FSBO).
List your homeWhat's special
Zillow last checked:
Listing updated:
Listed by:
Candace Hendricks 620-660-0844,
Exp Realty, LLC
Bought with:
Clayton Pappan, SP00237805
Source: SCKMLS as distributed by MLS GRID,MLS#: 664650
Facts & features
Interior
Bedrooms & bathrooms
- Bedrooms: 3
- Bathrooms: 2
- Full bathrooms: 2
Primary bedroom
- Description: Carpet
- Level: Main
- Area: 232
- Dimensions: 19'4x12
Kitchen
- Description: Laminate - Other
- Level: Main
- Area: 133.68
- Dimensions: 14'7x9'2
Living room
- Description: Carpet
- Level: Main
- Area: 229.85
- Dimensions: 20'7x11'2
Heating
- Forced Air
Cooling
- Central Air
Appliances
- Included: Dishwasher, Microwave, Refrigerator, Range
- Laundry: Main Level, Laundry Room
Features
- Ceiling Fan(s)
- Basement: None
- Has fireplace: No
Interior area
- Total interior livable area: 1,507 sqft
- Finished area above ground: 1,507
- Finished area below ground: 0
Property
Parking
- Parking features: Carport
Features
- Levels: One
- Stories: 1
- Patio & porch: Covered
- Exterior features: Guttering - ALL, Zero Step Entry
- Fencing: Chain Link
Lot
- Size: 6,534 Square Feet
- Features: Standard
Details
- Additional structures: Storage
- Parcel number: 3062403001005000
Construction
Type & style
- Home type: SingleFamily
- Architectural style: Ranch
- Property subtype: Single Family Onsite Built
Materials
- Frame
- Foundation: None, Crawl Space
- Roof: Composition
Condition
- Year built: 1930
Utilities & green energy
- Gas: Natural Gas Available
- Utilities for property: Sewer Available, Natural Gas Available, Public
Community & HOA
Community
- Subdivision: FAIRMOUNT
HOA
- Has HOA: No
Location
- Region: Arkansas City
Financial & listing details
- Tax assessed value: $50,710
- Annual tax amount: $848
- Date on market: 11/10/2025
- Cumulative days on market: 259 days
- Ownership: Individual
- Road surface type: Paved
Price history
Price history is unavailable.
Public tax history
| Year | Property taxes | Tax assessment |
|---|---|---|
| 2025 | $849 -2.4% | $5,831 +6% |
| 2024 | $870 +6.7% | $5,500 +12.2% |
| 2023 | $815 +9.5% | $4,903 +16% |
| 2022 | $744 +1.2% | $4,227 +9.2% |
| 2021 | $736 | $3,872 |
| 2020 | -- | $3,872 -1.6% |
| 2019 | -- | $3,933 -4.7% |
| 2018 | -- | $4,125 |
| 2017 | -- | $4,125 +1.3% |
| 2016 | -- | $4,071 |
| 2015 | -- | $4,071 0% |
| 2014 | -- | $4,072 |
| 2013 | -- | $4,072 |
| 2012 | -- | -- |
| 2011 | -- | -- |
| 2010 | -- | $4,181 -4.1% |
| 2009 | -- | $4,359 +3.1% |
| 2008 | -- | $4,227 +4.1% |
| 2007 | -- | $4,060 +3.3% |
| 2006 | -- | $3,929 -1.6% |
| 2005 | -- | $3,991 +2.4% |
| 2004 | -- | $3,899 +27% |
| 2003 | -- | $3,071 |
| 2002 | -- | $3,071 -6.7% |
| 2000 | -- | $3,291 |
Find assessor info on the county website
Neighborhood: 67005
Nearby homes
- $76,0003 bd1 ba1k sqft1316 N 9th St, Arkansas City, KS 67005For Sale
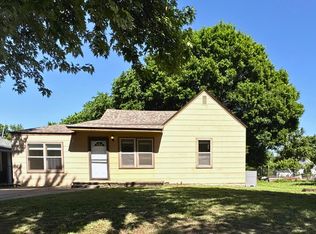
- $--3 bd1 ba1.3k sqft1326 N 9th St, Arkansas City, KS 67005Sold

- $24,1501 bd1 ba690 sqft1302 N 9th St, Arkansas City, KS 67005Off Market
- $35,0201 bd1 ba768 sqft915 W Kansas Ave, Arkansas City, KS 67005Off Market
- $26,4002 bd1 ba820 sqft1315 N 8th St, Arkansas City, KS 67005Off Market
- $35,7201 bd1 ba771 sqft925 W Kansas Ave, Arkansas City, KS 67005Off Market
- $26,9401 bd1 ba660 sqft1319 N 8th St, Arkansas City, KS 67005Off Market
- $8,5602 bd1 ba698 sqft1311 N 8th St, Arkansas City, KS 67005Off Market
Nearby schools
GreatSchools rating
- 4/10Adams Elementary SchoolGrades: PK-5Distance: 0.2 mi
- 4/10Arkansas City Middle SchoolGrades: 6-8Distance: 0.9 mi
- 2/10Arkansas City High SchoolGrades: 9-12Distance: 0.7 mi
Schools provided by the listing agent
- Elementary: Adams
- Middle: Arkansas City
- High: Arkansas City
Source: SCKMLS as distributed by MLS GRID. This data may not be complete. We recommend contacting the local school district to confirm school assignments for this home.
- Kansas
- Cowley County
- Arkansas City
- 67005
- 1320 N 9th St
Nearby cities
Nearby zip codes
Other Arkansas City Topics
