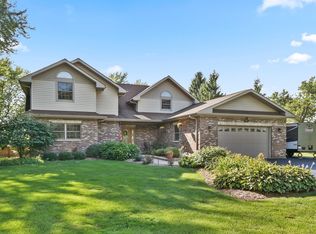
This remarkable Lake Villa residence on close to an acre of land is a one-of-a-kind opportunity tailor-made for MULTI-FAMILY LIVING or an IN-LAW ARRANGEMENT that exceeds expectations. Prepare to be captivated by the harmonious blend of two distinct homes within this spacious sanctuary. This 2-in-1 home offers the perfect blend of privacy and togetherness for your family's needs, including WHEELCHAIR ACCESSIBILITY for the single-story section of the residence. As you pass through the primary entrance, you will be warmly welcomed by the inviting atmosphere of the living room, designed to be a haven for relaxation and entertainment. The space seamlessly connects to a spacious kitchen and dining area, offering the perfect flow for hosting gatherings and crafting cherished memories together. As you ascend to the second level, you will be delighted to discover a welcoming haven comprising two spacious bedrooms, providing utmost comfort and relaxation to both family members and visiting guests. Connected thoughtfully to these bedrooms is a full bathroom, strategically positioned to serve both areas with utmost convenience. Furthermore, on this level, a versatile BONUS ROOM awaits, showcasing the home's commitment to adaptability and practicality. This additional space can be tailored to meet your specific needs, serving as a dedicated home office, a lively playroom for children to unleash their creativity, or a cozy media center where friends and family can gather for movie nights and entertainment. The basement, with its generous size, presents a blank canvas awaiting your personal touch. Let your imagination run wild as you envision the possibilities for this space, whether it be a home gym, workshop, or an additional entertainment area. Nestled alongside the primary home, the secondary residence boasts a WHEELCHAIR ACCESSIBILE ENTRANCE and RAMP, and is seamlessly connected, making it the perfect haven for in-laws or a multigenerational family. This section of the home showcases a generously proportioned primary bedroom, a true retreat from the world. Boasting a full bath with ROLL-IN SHOWER, gorgeous BAY WINDOWS, and an attached sitting area, this sanctuary offers privacy and tranquility. Adjacent to the bedroom, a spacious family room awaits, complete with a cozy FIREPLACE to cozy up during chilly evenings. Additionally, this section of the home includes a SECOND KITCHEN, breakfast room, and a SUNROOM enveloped by expansive windows that flood the space with natural light and offer picturesque views of the surrounding landscape. Outside, you'll discover a sprawling backyard, perfectly suited for outdoor activities and relaxation. Whether you desire to soak up the sun on the deck, cultivate your green thumb in the garden beds, or unwind under the shelter of the pergola, this oasis offers endless possibilities. The convenient SHED not only offers ample STORAGE for all your outdoor essentials but could also double as an idyllic haven for your beloved feathered friends. Embrace your passion for poultry and turn this versatile shed into a delightful CHICKEN COOP that will make your heart flutter with joy. Notably, the MAIN LEVEL AND BASEMENT EACH FEATURE A LAUNDRY ROOM, providing added convenience and ease for your day-to-day living. This remarkable home with its unique layout and expansive surroundings provides a peaceful escape from the bustle of everyday life. Embrace the tranquility, privacy, and versatility it offers, and make this extraordinary property your own. Don't miss out on this once-in-a-lifetime opportunity for multi-family living or the perfect in-law arrangement. View the Virtual 3D Tour to experience the full grandeur of the home.
Closed
Zillow last checked:
Listing updated:
Bought with:
Fidel Lopez
RE/MAX Home Sweet Home
Source: MRED as distributed by MLS GRID,MLS#: 11910048
Price history
| Date | Event | Price |
|---|---|---|
| 3/18/2024 | Sold | $330,000-17.5%$109/sqft |
Source:  MRED as distributed by MLS GRID #11910048 Report a problem MRED as distributed by MLS GRID #11910048 Report a problem | ||
| 2/12/2024 | Contingent | $399,999$133/sqft |
Source: MRED as distributed by MLS GRID #11910048 Report a problem | ||
| 11/18/2023 | Listed for sale | $399,999$133/sqft |
Source: MRED as distributed by MLS GRID #11910048 Report a problem | ||
| 11/17/2023 | Contingent | $399,999$133/sqft |
Source: MRED as distributed by MLS GRID #11910048 Report a problem | ||
| 10/16/2023 | Price change | $399,999-4.5%$133/sqft |
Source: MRED as distributed by MLS GRID #11875051 Report a problem | ||
| 9/1/2023 | Listed for sale | $419,000-6.9%$139/sqft |
Source: MRED as distributed by MLS GRID #11875051 Report a problem | ||
| 9/1/2023 | Listing removed | -- |
Source: MRED as distributed by MLS GRID #11792701 Report a problem | ||
| 6/29/2023 | Listed for sale | $450,000+122.2%$149/sqft |
Source: MRED as distributed by MLS GRID #11792701 Report a problem | ||
| 5/29/2015 | Sold | $202,500-10%$67/sqft |
Source: MRED as distributed by MLS GRID #08794379 Report a problem | ||
| 4/26/2015 | Pending sale | $224,900$75/sqft |
Source: Charles Rutenberg Realty of IL #08794379 Report a problem | ||
| 3/26/2015 | Price change | $224,900-2.2%$75/sqft |
Source: Charles Rutenberg Realty #08794379 Report a problem | ||
| 12/2/2014 | Price change | $229,900-2.2%$76/sqft |
Source: Charles Rutenberg Realty #08794379 Report a problem | ||
| 10/11/2014 | Listed for sale | $235,000+17.5%$78/sqft |
Source: Charles Rutenberg Realty #08750610 Report a problem | ||
| 8/22/2014 | Listing removed | $200,000$66/sqft |
Source: CARE Real Estate #08522936 Report a problem | ||
| 5/2/2014 | Price change | $200,000-15.3%$66/sqft |
Source: CARE Real Estate #08522936 Report a problem | ||
| 2/11/2014 | Price change | $235,9990%$78/sqft |
Source: CARE Real Estate #08522936 Report a problem | ||
| 1/25/2014 | Listed for sale | $236,000-5.6%$78/sqft |
Source: CARE Real Estate #08522936 Report a problem | ||
| 11/13/2013 | Listing removed | $250,000$83/sqft |
Source: ReMax Advantage Realty #08341130 Report a problem | ||
| 8/28/2013 | Price change | $250,000-3.8%$83/sqft |
Source: ReMax Advantage Realty #08341130 Report a problem | ||
| 5/14/2013 | Listed for sale | $260,000+18.2%$86/sqft |
Source: ReMax Advantage Realty #08341130 Report a problem | ||
| 12/29/2011 | Sold | $220,000-21.4%$73/sqft |
Source: Public Record Report a problem | ||
| 9/22/2011 | Price change | $280,000-13.3%$93/sqft |
Source: RE/MAX Advantage #07900574 Report a problem | ||
| 9/10/2011 | Price change | $323,000-0.6%$107/sqft |
Source: RE/MAX Advantage #07900574 Report a problem | ||
| 3/5/2011 | Price change | $325,000-5.8%$108/sqft |
Source: RE/MAX Advantage #07688544 Report a problem | ||
| 9/30/2010 | Price change | $345,000-1.1%$114/sqft |
Source: Postlets #07546845 Report a problem | ||
| 9/11/2010 | Listed for sale | $349,000+203.5%$116/sqft |
Source: iseemedia #07546845 Report a problem | ||
| 10/20/1997 | Sold | $115,000$38/sqft |
Source: Public Record Report a problem | ||
Nearby homes
- $477,8004 bd4 ba3k sqft1318 N Cedar Lake Rd, Lake Villa, IL 60046Off Market
- $3,051-- bd-- ba-- sqft1318 N Cedar Lake Rd, Lake Villa, IL 60046Off Market
- $406,9005 bd2 ba2.7k sqft1326 N Cedar Lake Rd, Lake Villa, IL 60046Off Market
- $583,4004 bd2 ba3.9k sqft453 Red Cedar Rd, Lake Villa, IL 60046Off Market
Get a cash offer in 3 minutes
Find out how much your home could sell for in as little as 3 minutes with a no-obligation cash offer.
Estimated market value
$463,000
