Skip main navigation
Closed
  • $560,000

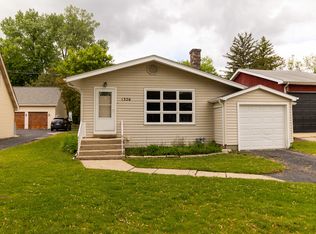
    1320 N Harrison St, Algonquin, IL 60102

    4beds
    2,093sqft
    Single Family Residence
    Built in 1987
    0.35 Acres Lot
    $560,100 Zestimate®
    $268/sqft
    $3,399 Estimated rent

    Home value

    $560,100

    $521,000 - $599,000

    $3,399/mo

    Zestimate® history
    Loading
    Loading...

    Owner options

    List your home for rent

    $3,399/mo

    Rent Zestimate®

    Find your next renter with Zillow Rental Manager. Plus, with online applications, you can quickly screen prospective tenants – for free.

    Learn more

    $3,399/mo

    Rent Zestimate®

    Refinance and save

    $4,061/mo

    Est. payment

    Refinancing to a lower rate could help reduce your monthly payments and save thousands over the life of the loan.

    See today's rates

    $4,061/mo

    Est. payment

    Explore your selling options

    Work with a Zillow partner agent

    Leverage their expertise and Zillow's premium Showcase listings to get your home seen by more buyers.

    Get started

    List with your own agent

    Get your home in front of millions of buyers by listing it on Zillow.

    Learn how to do it

    Sell it yourself

    Take full control of how buyers see your home on Zillow by listing For Sale by Owner (FSBO).

    List your home

    What's special

    Led ceiling lightingTile flooringWhite soft-close cabinetryNew vanityBuilt-in ceiling speakersElegant calacatta quartz countertops
    Exceptional Custom-Built Residence offering River Rights and an unbeatable Location just minutes from vibrant Downtown Algonquin. Thoughtfully Designed and Meticulously Maintained, this one-of-a-kind 4-Bedroom and 2-Bathroom Home blends Timeless Craftsmanship with Extensive Modern Upgrades throughout. From the moment you step inside, you'll notice the Care and Attention to Detail, highlighted by Fresh Professional Paint (2026) throughout every room. Updated finishes include New Doors, Casing and Baseboards. A Seamless Flow Designed for both everyday Living and Entertaining. The Heart of the Home is the fully Remodeled and Upgraded Kitchen (2023-2024), featuring Elegant Calacatta Quartz Countertops, White Soft-Close Cabinetry, LED Ceiling Lighting, a new Sink and Disposal, and a new Sliding Glass Door that enhances Natural Light and Indoor-Outdoor Living. Built-in Ceiling Speakers Elevate the Space, creating the perfect Atmosphere for Gatherings and your everyday Routine. Throughout the Home, you'll find new Luxury Vinyl Plank Flooring (2023), along with comforting Carpet in upstairs Bedrooms (2021), offering a Clean and Inviting Aesthetic from top to bottom. The upstairs Bathroom (2025) has been Beautifully Redesigned with a Walk-In-Shower featuring Porcelain Tile, a Glass Swinging Door, Rainfall Shower-Head, new Vanity, Tile Flooring, and a Bidet-equipped-Toilet delivering a Spa-Like experience at Home. Car Enthusiasts, Hobbyists, or Entrepreneurs will appreciate the rare Dual-Garage Setup, including a 2-Car Attached Garage and an impressive 3-Car Detached Garage/Shop with a finished Loft. This Versatile Space includes Epoxy Flooring (2022) and a Custom Second-Floor Bar (2023), making it ideal for Projects, Entertaining, or your Dream Workshop. Functional Upgrades Include: New Hot Water Tank (2022), New Sump Pump (2022), Kitchen Appliances: Fridge & Oven (2021), Dishwasher (2026). New Garage Door Motors, Springs & Sensors (2021 - all three doors). New Ceiling Fans in Primary Bedroom and Loft (2022). This Home Offers the Perfect combination of Location, Lifestyle, and Functionality, with River Access and Close Proximity to Dining, Shopping, and Entertainment. Truly a rare opportunity to own a Turnkey, Custom Home with unmatched Garage Space and Premium Upgrades in a highly Desirable Setting. Multiple Offers Received, Highest and Best due Monday May 18th at 5PM.

    Zillow last checked:

    Listing updated:

    Listing courtesy of:

    Kim Alden 847-306-6158,

    Compass,

    Lucero Mateos 847-909-6708,

    Compass

    Bought with:

    Marty Rinehart

    Real Broker LLC

    Source: MRED as distributed by MLS GRID,MLS#: 12634388MLS Logo

    Facts & features

    Interior

    Bedrooms & bathrooms
    • Bedrooms: 4
    • Bathrooms: 2
    • Full bathrooms: 2
    Primary bedroom
    • Features: Flooring (Carpet)
    • Level: Second
    • Area: 336 Square Feet
    • Dimensions: 24X14
    Bedroom 2
    • Features: Flooring (Carpet)
    • Level: Second
    • Area: 336 Square Feet
    • Dimensions: 14X24
    Bedroom 3
    • Features: Flooring (Carpet)
    • Level: Main
    • Area: 156 Square Feet
    • Dimensions: 13X12
    Bedroom 4
    • Features: Flooring (Carpet)
    • Level: Main
    • Area: 154 Square Feet
    • Dimensions: 11X14
    Kitchen
    • Features: Kitchen (Eating Area-Table Space, Island, Pantry-Closet), Flooring (Wood Laminate)
    • Level: Main
    • Area: 294 Square Feet
    • Dimensions: 21X14
    Laundry
    • Level: Main
    • Area: 36 Square Feet
    • Dimensions: 6X6
    Living room
    • Features: Flooring (Wood Laminate)
    • Level: Main
    • Area: 288 Square Feet
    • Dimensions: 16X18
    Sun room
    • Features: Flooring (Wood Laminate)
    • Level: Main
    • Area: 308 Square Feet
    • Dimensions: 22X14
    Heating
    • Natural Gas, Forced Air
    Cooling
    • Central Air
    Appliances
    • Included: Range, Microwave, Dishwasher, Refrigerator
    Features
    • Cathedral Ceiling(s), 1st Floor Bedroom, 1st Floor Full Bath
    • Flooring: Laminate
    • Windows: Skylight(s)
    • Basement: None
    Interior area
    • Total structure area: 0
    • Total interior livable area: 2,093 sqft

    Property

    Parking
    • Total spaces: 5
    • Parking features: Garage Door Opener, Garage, Yes, Garage Owned, Attached, Detached
    • Attached garage spaces: 5
    • Has uncovered spaces: Yes
    Accessibility
    • Accessibility features: No Disability Access
    Features
    • Stories: 2
    • Fencing: Fenced
    Lot
    • Size: 0.35 Acres
    • Dimensions: 75X143X75X142
    Details
    • Parcel number: 1927429011
    • Special conditions: None
    • Other equipment: Ceiling Fan(s), Sump Pump

    Construction

    Type & style
    • Home type: SingleFamily
    • Property subtype: Single Family Residence
    Materials
    • Frame
    Condition
    • New construction: No
    • Year built: 1987

    Utilities & green energy

    • Sewer: Public Sewer
    • Water: Public

    Community & neighborhood

    Community
    • Community features: Park, Dock
    Location
    • Region: Algonquin

    HOA & financial

    HOA
    • Services included: None

    Other

    Other facts
    • Listing terms: VA
    • Ownership: Fee Simple

    Price history

    DateEventPrice
    6/9/2026Sold$560,000+6.7%$268/sqft
    Source: MRED as distributed by MLS GRID #12634388 Report a problem
    5/20/2026Listing removed$525,000$251/sqft
    Source: MRED as distributed by MLS GRID #12634388 Report a problem
    5/19/2026Contingent$525,000$251/sqft
    Source: MRED as distributed by MLS GRID #12634388 Report a problem
    5/13/2026Listed for sale$525,000+50%$251/sqft
    Source: MRED as distributed by MLS GRID #12634388 Report a problem
    6/18/2021Sold$350,000$167/sqft
    Source: MRED as distributed by MLS GRID #11009437 Report a problem
    4/20/2021Contingent$350,000$167/sqft
    Source: MRED as distributed by MLS GRID #11009437 Report a problem
    3/30/2021Listed for sale$350,000$167/sqft
    Source: MRED as distributed by MLS GRID #11009437 Report a problem
    3/18/2021Pending sale$350,000$167/sqft
    Source: Keller Williams #11009437 Report a problem
    3/17/2021Contingent$350,000$167/sqft
    Source: MRED as distributed by MLS GRID #11009437 Report a problem
    2/11/2021Listed for sale$350,000+124.4%$167/sqft
    Source: MRED as distributed by MLS GRID #10993201 Report a problem
    8/2/1995Sold$156,000$75/sqft
    Source: Public Record Report a problem

    Public tax history

    YearProperty taxesTax assessment
    2024$9,260 +5.3%$126,374 +11.8%
    2023$8,792 -3.9%$113,026 +0.3%
    2022$9,151 +14.2%$112,704 +7.3%
    2021$8,011 -4.4%$104,998 +3.7%
    2020$8,376 $101,281 +4.5%
    2019-- $96,938 +8.3%
    2018$7,964 +4.7%$89,550 +6.1%
    2017$7,604 -1.1%$84,362 +6.6%
    2016$7,690 $79,124 +8.9%
    2013$7,690 $72,625 -14.7%
    2011-- $85,130 -6.4%
    2010-- $90,980 -9.4%
    2009-- $100,375
    2008-- $100,375 +8.2%
    2006-- $92,743 +4.9%
    2005$3,620 +5.4%$88,428 +7%
    2004$3,434 -6.3%$82,674 +7.5%
    2003$3,663 -2.8%$76,941 +7%
    2002$3,769 -3.8%$71,908 +5.7%
    2001$3,916 +6%$68,004 +13.1%
    2000$3,693 $60,120

    Find assessor info on the county website

    Neighborhood: 60102

    Nearby schools

    GreatSchools rating
    Schools provided by the listing agent
    • Elementary: Eastview Elementary School
    • Middle: Algonquin Middle School
    • High: Dundee-Crown High School
    • District: 300

    Source: MRED as distributed by MLS GRID. This data may not be complete. We recommend contacting the local school district to confirm school assignments for this home.

    Get a cash offer in 3 minutes
    Find out how much your home could sell for in as little as 3 minutes with a no-obligation cash offer.
    Estimated market value
    $560,100
    Get a cash offer in 3 minutes
    Find out how much your home could sell for in as little as 3 minutes with a no-obligation cash offer.
    Estimated market value
    $560,100