Welcome to 1320 N Humboldt Street, a stately brick Craftsman located in the heart of Denver’s historic Cheesman Park. Built in 1912 and thoughtfully preserved, this newly painted home seamlessly marries architectural elegance with modern comfort. Step inside to discover sun-filled rooms with original millwork, hardwood floors, built-ins, and exquisite period details that speak to its timeless heritage. The updated gourmet kitchen features an induction oven, quartz countertops, and is designed for both culinary inspiration and everyday ease, flowing naturally into a charming sunroom and formal dining room. Upstairs, spacious bedrooms provide privacy and retreat, including a serene primary suite with an attached sunroom which is ideal for an office or sitting area. There is also a charming full bathroom which is shared by the upper floor bedrooms. The finished lower level offers a bright, versatile space perfect for a media room, home gym, or guest quarters. The outside space is the star of the show for this home. Outside, the home features a welcoming front porch, private patio, and mature landscaping that extend the living experience year-round. With its prime location just steps from Cheesman Park, the Denver Botanic Gardens, and vibrant neighborhood cafés and cultural destinations, this home offers a rare combination of historic charm, luxury comfort, and an unmatched lifestyle in one of Denver’s most desirable settings. Seller has full architectural plans for additional bathroom upstairs and ADU. Will be conveyed at closing but available for review.
Sold for $935,000
$935,000
1320 N Humboldt Street, Denver, CO 80218
4beds
2,433sqft
Single Family Residence
Built in 1912
4,125 Square Feet Lot
$915,200 Zestimate®
$384/sqft
$4,152 Estimated rent
Home value
$915,200
$860,000 - $979,000
$4,152/mo
Zestimate® history
Owner options
List your home for rent
$4,152/mo
Rent Zestimate®
Find your next renter with Zillow Rental Manager. Plus, with online applications, you can quickly screen prospective tenants – for free.
$4,152/mo
Rent Zestimate®
Refinance and save
$5,348/mo
Est. payment
Refinancing to a lower rate could help reduce your monthly payments and save thousands over the life of the loan.
$5,348/mo
Est. payment
Explore your selling options
Work with a Zillow partner agent
Leverage their expertise and Zillow's premium Showcase listings to get your home seen by more buyers.
Get startedList with your own agent
Get your home in front of millions of buyers by listing it on Zillow.
Learn how to do itSell it yourself
Take full control of how buyers see your home on Zillow by listing For Sale by Owner (FSBO).
List your homeWhat's special
Zillow last checked:
Listing updated:
Listed by:
Justin Joseph 303-587-5757 Jjoseph@livsothebysrealty.com,
LIV Sotheby's International Realty
Bought with:
Other MLS Non-REcolorado
NON MLS PARTICIPANT
Source: REcolorado as distributed by MLS GRID,MLS#: 8371346
Facts & features
Interior
Bedrooms & bathrooms
- Bedrooms: 4
- Bathrooms: 3
- Full bathrooms: 1
- 3/4 bathrooms: 1
- 1/2 bathrooms: 1
- Main level bathrooms: 1
Bedroom
- Description: Large Room With Walk-In Closet And West Facing Front Porch, Newly Finished Wooden Floors
- Level: Upper
Bedroom
- Description: Ha Attached Sunroom/Office And Walk-In Closet
- Level: Upper
Bedroom
- Level: Basement
Bedroom
- Description: Middle Room With Built-Book Cases And Murphy Bed
- Level: Upper
Bathroom
- Description: Clawfoot Tub, Shower And Vanity
- Level: Upper
Bathroom
- Description: Updated, Near Living Room For Guests
- Level: Main
Bathroom
- Level: Basement
Dining room
- Description: Adjacent To Living Room, Wood Floors And Has A Built-In Buffet
- Level: Upper
Family room
- Description: Large Space For Entertaining Or Tv Area
- Level: Basement
Kitchen
- Description: Newly Updated With Custom Cabinets, Induction Oven, Quartz Countertops
- Level: Main
Living room
- Description: Front Of Home With Built In Bookcase, Fireplace, French Doors To Front Balcony, Light And Bright
- Level: Main
Office
- Description: Attached To Primary Bedroom, Light And Bright
- Level: Main
Sun room
- Description: Newly Painted With Newly Installed Wooden Ceiling Feature
- Level: Main
Utility room
- Description: Great Space For Extra Strorage
- Level: Basement
Heating
- Forced Air, Natural Gas
Cooling
- Central Air
Appliances
- Included: Cooktop, Disposal, Double Oven, Dryer, Freezer, Oven, Range, Refrigerator, Washer
- Laundry: In Unit
Features
- Ceiling Fan(s), Eat-in Kitchen, High Ceilings, Primary Suite, Quartz Counters, Smoke Free, Solid Surface Counters, Walk-In Closet(s)
- Flooring: Wood
- Basement: Cellar,Finished,Partial
- Number of fireplaces: 1
- Fireplace features: Wood Burning
Interior area
- Total structure area: 2,433
- Total interior livable area: 2,433 sqft
- Finished area above ground: 1,606
- Finished area below ground: 544
Property
Parking
- Total spaces: 2
- Parking features: Garage - Attached
- Attached garage spaces: 1
- Details: Off Street Spaces: 1
Features
- Levels: Two
- Stories: 2
- Patio & porch: Covered, Front Porch, Patio
- Exterior features: Private Yard
- Fencing: Full
Lot
- Size: 4,125 Square Feet
- Features: Landscaped, Level, Near Public Transit
Details
- Parcel number: 502109013
- Zoning: U-RH-3A
- Special conditions: Standard
Construction
Type & style
- Home type: SingleFamily
- Property subtype: Single Family Residence
Materials
- Brick
- Foundation: Slab
Condition
- Year built: 1912
Utilities & green energy
- Sewer: Public Sewer
- Water: Public
- Utilities for property: Cable Available, Electricity Connected, Internet Access (Wired), Natural Gas Available, Natural Gas Connected
Community & HOA
Community
- Security: Smoke Detector(s)
- Subdivision: Avon
HOA
- Has HOA: No
Location
- Region: Denver
Financial & listing details
- Price per square foot: $384/sqft
- Tax assessed value: $1,015,900
- Annual tax amount: $5,099
- Date on market: 9/13/2025
- Listing terms: 1031 Exchange,Cash,Conventional,FHA,Jumbo,VA Loan
- Exclusions: Sellers Personal Property And Staging Items. Plans For An Adu Addition Above Garatge Available Upon Request Will Be Conveyed With Sale.
- Ownership: Individual
- Electric utility on property: Yes
- Road surface type: Paved
Price history
| Date | Event | Price |
|---|---|---|
| 10/15/2025 | Sold | $935,000-1.5%$384/sqft |
Source:  REcolorado as distributed by MLS GRID #8371346 Report a problem REcolorado as distributed by MLS GRID #8371346 Report a problem | ||
| 9/17/2025 | Pending sale | $949,000$390/sqft |
Source: REcolorado as distributed by MLS GRID #8371346 Report a problem | ||
| 9/12/2025 | Listed for sale | $949,000+8.5%$390/sqft |
Source: REcolorado as distributed by MLS GRID #8371346 Report a problem | ||
| 9/29/2022 | Sold | $875,000+40%$360/sqft |
Source: Public Record Report a problem | ||
| 9/11/2019 | Sold | $625,000-3.9%$257/sqft |
Source: Public Record Report a problem | ||
| 8/12/2019 | Pending sale | $650,500$267/sqft |
Source: Brokers Guild Homes #8234009 Report a problem | ||
| 8/2/2019 | Listed for sale | $650,500$267/sqft |
Source: Brokers Guild Homes #8234009 Report a problem | ||
Public tax history
| Year | Property taxes | Tax assessment |
|---|---|---|
| 2024 | $4,989 +2.6% | $64,380 -4.9% |
| 2023 | $4,860 +36.7% | $67,710 +10.8% |
| 2022 | $3,554 +16.3% | $61,110 +28.3% |
| 2021 | $3,055 +24.5% | $47,630 +15.7% |
| 2020 | $2,454 +16.8% | $41,177 -0.7% |
| 2019 | $2,102 | $41,465 +20.6% |
| 2018 | $2,102 +0.3% | $34,370 |
| 2017 | $2,096 +22.1% | $34,370 +14.8% |
| 2016 | $1,716 +28.9% | $29,930 |
| 2015 | $1,331 0% | $29,930 +24.8% |
| 2014 | $1,332 +7.8% | $23,990 |
| 2013 | $1,235 -23.5% | $23,990 +5.9% |
| 2012 | $1,615 -15.6% | $22,650 |
| 2011 | $1,913 +2.2% | $22,650 -21.2% |
| 2010 | $1,871 +7.2% | $28,730 |
| 2009 | $1,745 -0.2% | $28,730 +10% |
| 2008 | $1,748 +22.9% | $26,130 |
| 2007 | $1,423 +1.1% | $26,130 +23% |
| 2006 | $1,407 +2.7% | $21,250 |
| 2005 | $1,370 -1.4% | $21,250 -2.9% |
| 2003 | $1,390 +1.9% | $21,880 -5.8% |
| 2002 | $1,365 | $23,230 +35.5% |
| 2001 | -- | $17,150 |
Find assessor info on the county website
Neighborhood: Cheesman Park
Nearby homes
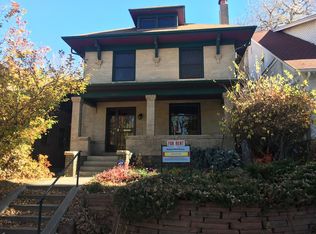
- $919,0003 bd2 ba2.5k sqft1326 N Humboldt St, Denver, CO 80218Off Market
- $--1 bd1 ba1.1k sqft1505 E 13th Ave #6, Denver, CO 80218Off Market

- $--1 bd1 ba900 sqft1505 E 13th Ave #8, Denver, CO 80218Off Market

- $--2 bd1 ba1.1k sqft1505 E 13th Ave APT 11, Denver, CO 80218Off Market

- $612,9002 bd1 ba1k sqft1505 E 13th Ave APT 7, Denver, CO 80218Off Market
- $--2 bd1 ba1k sqft1505 E 13th Ave APT 9, Denver, CO 80218Off Market
- $528,4001 bd1 ba900 sqft1505 E 13th Ave APT 12, Denver, CO 80218Off Market
- $840,0002 bd2 ba2k sqft1330 N Humboldt St, Denver, CO 80218Sold
Nearby schools
GreatSchools rating
- 4/10Dora Moore ECE - 8th Grade SchoolGrades: PK-8Distance: 0.6 mi
- 8/10East High SchoolGrades: 9-12Distance: 0.8 mi
- 9/10Morey Middle SchoolGrades: 6-8Distance: 0.4 mi
Schools provided by the listing agent
- Elementary: Dora Moore
- Middle: Morey
- High: East
- District: Denver 1
Source: REcolorado as distributed by MLS GRID. This data may not be complete. We recommend contacting the local school district to confirm school assignments for this home.
Get a cash offer in 3 minutes
Find out how much your home could sell for in as little as 3 minutes with a no-obligation cash offer.
Estimated market value
$915,200
Get a cash offer in 3 minutes
Find out how much your home could sell for in as little as 3 minutes with a no-obligation cash offer.
Estimated market value
$915,200
- Colorado
- Denver County
- Denver
- 80218
- Cheesman Park
- 1320 N Humboldt Street
Nearby cities
Nearby neighborhoods
Nearby zip codes
Other Denver Topics
