Skip main navigation
Off market
  • $1,707,900

    1320 N Race St, Denver, CO 80206

    4beds
    5,102sqft
    SingleFamily
    Built in 1894
    6,250 Square Feet Lot
    $1,707,900 Zestimate®
    $335/sqft
    $6,708 Estimated rent

    Home value

    $1,707,900

    $1.54M - $1.91M

    $6,708/mo

    Zestimate® history
    Loading
    Loading...

    Owner options

    List your home for rent

    $6,708/mo

    Rent Zestimate®

    Find your next renter with Zillow Rental Manager. Plus, with online applications, you can quickly screen prospective tenants – for free.

    Learn more

    $6,708/mo

    Rent Zestimate®

    Refinance and save

    $7,918/mo

    Est. payment

    Refinancing to a lower rate could help reduce your monthly payments and save thousands over the life of the loan.

    See today's rates

    $7,918/mo

    Est. payment

    Explore your selling options

    Work with a Zillow partner agent

    Leverage their expertise and Zillow's premium Showcase listings to get your home seen by more buyers.

    Get started

    List with your own agent

    Get your home in front of millions of buyers by listing it on Zillow.

    Learn how to do it

    Sell it yourself

    Take full control of how buyers see your home on Zillow by listing For Sale by Owner (FSBO).

    List your home

    What's special

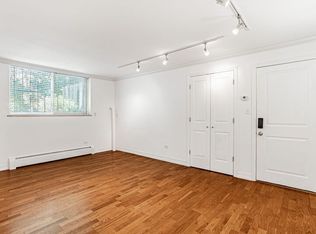
    This stunning historic home, affectionately known as "The Pineapple House" for the welcoming statuary at the front gate, is one of two architectural works designed by Harry T.E. Wendell still standing in Denver. Constructed in 1894, the home has been extensively restored to its full grandeur; no expense was spared as this was a true labor of love. Countless hours were spent researching to find the style of finishes true to the period and architectural style in order to reveal the most poignant historic details. An original tile mosaic was painstakingly uncovered at the entry and the original crystal chandeliers were repaired, all restored to their prior splendor. A high-end and efficient heating/cooling system was installed along with a state-of-the-art humidification system to allow the home to "live" at a constant temperature and humidity level all year long. All of the bathrooms have been modernized; some of the new details include Waterford crystal chandeliers, nickel-plated custom finishes, and dramatic fixtures on each sink basin, all period correct or reflecting the opulence of the past. The resplendent master suite includes a grand fireplace made usable with gas ignition, a private sitting area, a soaking tub built for two, and a reproduction 1800s shower enclosure. The kitchen was redesigned to bring form and function back to the space, including premium stainless-steel appliances. An airy sunroom flows to an ivy-covered private sanctuary where you'll find yourself surrounded by mature trees.The garden level apartment has its own address and currently rents for $1275/month and includes a living room, bedroom, 3/4 bath, and kitchen - great for additional income (either long-term or Airbnb) or as a mother-in-law suite/ADU. Reminiscent of the most romantic European architecture, this restored Italianate is not to be missed! Every facet has been brought back to life; the perfect blend of the past with modern function for the most discerning of buyers.

    This property is off market, which means it's not currently listed for sale or rent on Zillow. This may be different from what's available on other websites or public sources.
    Facts & features

    Interior

    Bedrooms & bathrooms
    • Bedrooms: 4
    • Bathrooms: 5
    • Full bathrooms: 2
    • 3/4 bathrooms: 2
    • 1/2 bathrooms: 1
    Heating
    • Baseboard, Gas
    Cooling
    • Central
    Appliances
    • Included: Dishwasher, Dryer, Garbage disposal, Range / Oven, Refrigerator, Washer
    • Laundry: In Unit
    Features
    • Walk-In Closet(s), Vaulted Ceiling(s), Granite Counters, Eat-in Kitchen, Built-in Features, Entrance Foyer, Master Suite, Five Piece Bath
    • Flooring: Tile, Carpet, Hardwood
    • Basement: Finished
    • Has fireplace: Yes
    • Fireplace features: Living Room, Master Bedroom, Basement
    • Common walls with other units/homes: No Common Walls
    Interior area
    • Total interior livable area: 5,102 sqft
    • Finished area below ground: 1419.00

    Property

    Parking
    • Total spaces: 2
    • Parking features: Garage - Detached
    Features
    • Patio & porch: Deck
    • Exterior features: Brick
    • Fencing: Full
    • Has view: Yes
    • View description: City
    Lot
    • Size: 6,250 Square Feet
    • Features: Landscaped
    Details
    • Parcel number: 0502114009000
    • Zoning description: G-MU-3

    Construction

    Type & style
    • Home type: SingleFamily
    • Architectural style: Traditional
    Materials
    • Roof: Composition
    Condition
    • Year built: 1894

    Utilities & green energy

    • Sewer: Public Sewer
    • Water: Public

    Community & HOA

    Location
    • Region: Denver

    Financial & listing details

    • Price per square foot: $335/sqft
    • Tax assessed value: $1,408,600
    • Annual tax amount: $7,027
    • Road surface type: Paved

    Price history

    DateEventPrice
    9/28/2020Sold$1,275,000-1.8%$250/sqft
    Source: Public Record Report a problem
    8/25/2020Pending sale$1,299,000$255/sqft
    Source: Liv Sotheby's International Realty #3966231 Report a problem
    8/20/2020Price change$1,299,000-3.8%$255/sqft
    Source: Liv Sotheby's International Realty #3966231 Report a problem
    7/30/2020Price change$1,350,000-1.8%$265/sqft
    Source: Liv Sotheby's International Realty #3966231 Report a problem
    6/3/2020Price change$1,375,000-1.4%$270/sqft
    Source: Kentwood Real Estate City Properties #3177689 Report a problem
    5/15/2020Price change$1,395,000-2.1%$273/sqft
    Source: Kentwood Real Estate City Properties #3177689 Report a problem
    5/7/2020Listed for sale$1,425,000-1.7%$279/sqft
    Source: Kentwood Real Estate City Properties #3177689 Report a problem
    7/2/2019Listing removed$1,450,000$284/sqft
    Source: Calibrate Real Estate LLC #7539824 Report a problem
    4/24/2019Listed for sale$1,450,000+20.8%$284/sqft
    Source: Calibrate Real Estate LLC #7539824 Report a problem
    8/31/2016Sold$1,200,000-3.9%$235/sqft
    Source: Public Record Report a problem
    7/16/2016Pending sale$1,249,000$245/sqft
    Source: Kentwood Real Estate #3935197 Report a problem
    7/3/2016Price change$1,249,000-2%$245/sqft
    Source: Kentwood Real Estate #3935197 Report a problem
    6/26/2016Price change$1,275,000-1.2%$250/sqft
    Source: RE/MAX PROFESSIONALS #9186111 Report a problem
    6/9/2016Price change$1,290,000-2.6%$253/sqft
    Source: RE/MAX PROFESSIONALS #9186111 Report a problem
    5/26/2016Price change$1,325,000-4.3%$260/sqft
    Source: RE/MAX PROFESSIONALS #9186111 Report a problem
    5/1/2016Price change$1,385,000-0.4%$271/sqft
    Source: RE/MAX PROFESSIONALS #9186111 Report a problem
    2/20/2016Price change$1,390,000-6.7%$272/sqft
    Source: RE/MAX PROFESSIONALS #9186111 Report a problem
    1/14/2016Price change$1,489,500-0.6%$292/sqft
    Source: RE/MAX PROFESSIONALS #9186111 Report a problem
    12/3/2015Listed for sale$1,499,000+95.1%$294/sqft
    Source: RE/MAX PROFESSIONALS #9186111 Report a problem
    6/5/2013Sold$768,500-0.8%$151/sqft
    Source: Public Record Report a problem
    5/4/2013Price change$775,000-3.1%$152/sqft
    Source: Distinctive Properties Ltd. #1182966 Report a problem
    3/3/2013Listed for sale$800,000+73.9%$157/sqft
    Source: Distinctive Properties, Ltd Report a problem
    4/23/1998Sold$460,000$90/sqft
    Source: Public Record Report a problem

    Public tax history

    YearProperty taxesTax assessment
    2024$7,027 -0.6%$90,690 -3.8%
    2023$7,073 +3.6%$94,270 +6%
    2022$6,827 +1.3%$88,940 -2.8%
    2021$6,740 +2.9%$91,490 +0.7%
    2020$6,551 +11.7%$90,841 -0.7%
    2019$5,867 $91,476 +20.6%
    2018$5,867 +0.3%$75,840
    2017$5,850 +13.2%$75,840 +14.7%
    2016$5,167 +0.2%$66,140
    2015$5,159 0%$66,140 +6.5%
    2014$5,162 +16.8%$62,120
    2013$4,419 +17.9%$62,120 +18.2%
    2012$3,748 -10.1%$52,560 +0.4%
    2011$4,169 +2.2%$52,360 -16.4%
    2010$4,078 +6.7%$62,600
    2009$3,821 -0.2%$62,600 +9.4%
    2008$3,827 +16.4%$57,210 -4.8%
    2007$3,289 +1.1%$60,120 +22.4%
    2006$3,253 +4.4%$49,130
    2005$3,115 -1.5%$49,130 -8.6%
    2003$3,163 +1.9%$53,740 +1.7%
    2002$3,105 $52,850 +15.3%
    2001-- $45,850
    Find assessor info on the county website

    Neighborhood: Cheesman Park

    Nearby schools

    GreatSchools rating
    Schools provided by the listing agent
    • Elementary: Bromwell
    • Middle: Morey
    • High: East
    • District: Denver 1

    Source: The MLS. This data may not be complete. We recommend contacting the local school district to confirm school assignments for this home.

    Get a cash offer in 3 minutes
    Find out how much your home could sell for in as little as 3 minutes with a no-obligation cash offer.
    Estimated market value
    $1,707,900
    Get a cash offer in 3 minutes
    Find out how much your home could sell for in as little as 3 minutes with a no-obligation cash offer.
    Estimated market value
    $1,707,900