MOTIVATED SELLER! A $500,000 price reduction from the original list price... Completely redesigned and remodeled in 2021 by award-winning architect and designer Julie Fisher of FC Studios. A simply stunning 3-bedroom, 3-bath 3,000 square foot duplex in the heart of Chicago's Gold Coast. This gracious residence includes top-of-the-line-features for modern living and entertaining while honoring the historic details of this 1924 premier Gold Coast cooperative. Notable highlights include a great room with soaring 24-foot ceilings with historic leaded glass windows and a smokeless gas fireplace. There is all-new plumbing, all-new wiring, all-new mechanicals, new windows, custom Christopher Peacock kitchen and butler's pantry with Sub-Zero, Cove and Wolf appliances. With a full wet bar and large family room, this home is perfect for both casual and formal entertaining. There is elevator access to both floors, professionally outfitted custom storage throughout... The list just goes on and on... A COMPREHENSIVE CATALOGUE OF IMPROVEMENTS IS AVAILABLE UPON REQUEST. (Monthly assessment includes real estate taxes and reserve contribution). Building amenities include 24-hour door staff, full-time maintenance staff and large private storage. There is also a brand-new state of the art exercise room, new residents' lounge and communal private courtyard garden. Easy leased parking is available across the street at 1325 N State Parkway. Superbly located, moments from Lake Shore Drive and Oak Street Beach, the Magnificent Mile and all the very best Chicago has to offer. Pet friendly for two pets.
Closed
$1,120,000
1320 N State Pkwy #10-11B, Chicago, IL 60610
3beds
3,000sqft
Duplex, Single Family Residence
Built in 1924
-- sqft lot
$1,204,600 Zestimate®
$373/sqft
$5,614 Estimated rent
Home value
$1,204,600
$1.06M - $1.37M
$5,614/mo
Zestimate® history
Owner options
List your home for rent
$5,614/mo
Rent Zestimate®
Find your next renter with Zillow Rental Manager. Plus, with online applications, you can quickly screen prospective tenants – for free.
$5,614/mo
Rent Zestimate®
Refinance and save
$10,458/mo
Est. payment
Refinancing to a lower rate could help reduce your monthly payments and save thousands over the life of the loan.
$10,458/mo
Est. payment
Explore your selling options
Work with a Zillow partner agent
Leverage their expertise and Zillow's premium Showcase listings to get your home seen by more buyers.
Get startedList with your own agent
Get your home in front of millions of buyers by listing it on Zillow.
Learn how to do itSell it yourself
Take full control of how buyers see your home on Zillow by listing For Sale by Owner (FSBO).
List your homeWhat's special
Exercise roomModern livingHistoric leaded glass windowsFull wet barNew windowsOak street beachEasy leased parking
Zillow last checked:
Listing updated:
Listed by:
Oliver Levy 312-343-9656,
Baird & Warner
Bought with:
Meredith Manni
Berkshire Hathaway HomeServices Chicago
Source: MRED as distributed by MLS GRID,MLS#: 11784887
Facts & features
Interior
Bedrooms & bathrooms
- Bedrooms: 3
- Bathrooms: 3
- Full bathrooms: 3
Rooms
- Room types: Foyer, Walk In Closet
Primary bedroom
- Features: Bathroom (Full, Double Sink, Tub & Separate Shwr)
- Level: Second
- Area: 195 Square Feet
- Dimensions: 15X13
Bedroom 2
- Level: Second
- Area: 208 Square Feet
- Dimensions: 16X13
Bedroom 3
- Level: Main
- Area: 104 Square Feet
- Dimensions: 13X8
Bar entertainment
- Level: Main
- Area: 84 Square Feet
- Dimensions: 12X7
Dining room
- Level: Main
- Area: 117 Square Feet
- Dimensions: 13X9
Family room
- Level: Main
- Area: 285 Square Feet
- Dimensions: 19X15
Foyer
- Level: Main
- Area: 119 Square Feet
- Dimensions: 17X7
Kitchen
- Features: Kitchen (Updated Kitchen)
- Level: Main
- Area: 216 Square Feet
- Dimensions: 18X12
Laundry
- Level: Second
- Area: 33 Square Feet
- Dimensions: 11X3
Living room
- Level: Main
- Area: 406 Square Feet
- Dimensions: 29X14
Walk in closet
- Level: Second
- Area: 36 Square Feet
- Dimensions: 6X6
Heating
- Natural Gas, Steam, Radiator(s)
Cooling
- Central Air, Small Duct High Velocity, Zoned
Appliances
- Included: Double Oven, Range, Microwave, Dishwasher, Refrigerator, High End Refrigerator, Bar Fridge, Freezer, Disposal, Wine Refrigerator, Cooktop, Oven, Range Hood, Other, Gas Cooktop
- Laundry: Washer Hookup, Upper Level, Gas Dryer Hookup, In Unit, Laundry Closet
Features
- Cathedral Ceiling(s), Dry Bar, Wet Bar, Elevator, Storage, Walk-In Closet(s), Beamed Ceilings, Special Millwork
- Flooring: Hardwood
- Basement: None
- Number of fireplaces: 1
- Fireplace features: Gas Log, Gas Starter, Living Room
Interior area
- Total structure area: 0
- Total interior livable area: 3,000 sqft
Property
Parking
- Total spaces: 2
- Parking features: Off Site, Detached, Garage
- Garage spaces: 2
Accessibility
- Accessibility features: No Disability Access
Lot
- Features: Landscaped
Details
- Parcel number: 17042180320000
- Special conditions: List Broker Must Accompany
Construction
Type & style
- Home type: Cooperative
- Property subtype: Duplex, Single Family Residence
Materials
- Brick, Limestone
Condition
- New construction: No
- Year built: 1924
- Major remodel year: 2021
Utilities & green energy
- Electric: Circuit Breakers
- Sewer: Public Sewer
- Water: Lake Michigan
Community & HOA
HOA
- Has HOA: Yes
- Amenities included: Door Person, Elevator(s), Exercise Room, Storage, On Site Manager/Engineer, Receiving Room, Service Elevator(s)
- Services included: Heat, Water, Taxes, Insurance, Doorman, Cable TV, Exercise Facilities, Exterior Maintenance, Lawn Care, Scavenger, Snow Removal
- HOA fee: $5,723 monthly
Location
- Region: Chicago
Financial & listing details
- Price per square foot: $373/sqft
- Date on market: 5/17/2023
- Listing terms: Conventional
- Ownership: Co-op
Price history
| Date | Event | Price |
|---|---|---|
| 10/2/2023 | Sold | $1,120,000-6.3%$373/sqft |
Source:  MRED as distributed by MLS GRID #11784887 Report a problem MRED as distributed by MLS GRID #11784887 Report a problem | ||
| 9/25/2023 | Pending sale | $1,195,000$398/sqft |
Source: MRED as distributed by MLS GRID #11784887 Report a problem | ||
| 8/13/2023 | Contingent | $1,195,000$398/sqft |
Source: MRED as distributed by MLS GRID #11784887 Report a problem | ||
| 5/17/2023 | Listed for sale | $1,195,000-7.7%$398/sqft |
Source: MRED as distributed by MLS GRID #11784887 Report a problem | ||
| 5/17/2023 | Listing removed | -- |
Source: MRED as distributed by MLS GRID #11768707 Report a problem | ||
| 4/27/2023 | Listed for sale | $1,295,000-7.2%$432/sqft |
Source: MRED as distributed by MLS GRID #11768707 Report a problem | ||
| 4/27/2023 | Listing removed | -- |
Source: MRED as distributed by MLS GRID #11745633 Report a problem | ||
| 4/18/2023 | Price change | $1,395,000-5.4%$465/sqft |
Source: MRED as distributed by MLS GRID #11745633 Report a problem | ||
| 2/28/2023 | Listed for sale | $1,475,000$492/sqft |
Source: MRED as distributed by MLS GRID #11727007 Report a problem | ||
| 2/28/2023 | Listing removed | -- |
Source: MRED as distributed by MLS GRID #11664041 Report a problem | ||
| 10/31/2022 | Price change | $1,475,000-13%$492/sqft |
Source: MRED as distributed by MLS GRID #11664041 Report a problem | ||
| 7/14/2022 | Listed for sale | $1,695,000+298.8%$565/sqft |
Source: MRED as distributed by MLS GRID #11464227 Report a problem | ||
| 9/24/2019 | Listing removed | $425,000$142/sqft |
Source: Compass #09875322 Report a problem | ||
| 9/24/2019 | Listed for sale | $425,000$142/sqft |
Source: Compass #09875322 Report a problem | ||
| 7/17/2019 | Pending sale | $425,000$142/sqft |
Source: Compass #09875322 Report a problem | ||
| 7/15/2019 | Price change | $425,000-13.1%$142/sqft |
Source: Compass #09875322 Report a problem | ||
| 1/22/2019 | Price change | $489,000-2%$163/sqft |
Source: Compass #09875322 Report a problem | ||
| 10/13/2018 | Price change | $499,000-16.1%$166/sqft |
Source: Compass #09875322 Report a problem | ||
| 8/12/2018 | Price change | $595,000-7.8%$198/sqft |
Source: Compass Real Estate #09875322 Report a problem | ||
| 5/7/2018 | Price change | $645,000-7.2%$215/sqft |
Source: Compass Real Estate #09875322 Report a problem | ||
| 3/6/2018 | Listed for sale | $695,000-12.6%$232/sqft |
Source: Compass Real Estate #09875322 Report a problem | ||
| 6/6/2017 | Listing removed | $795,000$265/sqft |
Source: Berkshire Hathaway HomeServices KoenigRubloff Realty Group #09626378 Report a problem | ||
| 5/15/2017 | Price change | $795,000-11.2%$265/sqft |
Source: Berkshire Hathaway HomeServices KoenigRubloff Realty Group #09626378 Report a problem | ||
| 5/1/2017 | Listed for sale | $895,000-10.3%$298/sqft |
Source: Berkshire Hathaway HomeServices KoenigRubloff #09611984 Report a problem | ||
| 12/14/2016 | Listing removed | $998,000$333/sqft |
Source: Berkshire Hathaway HomeServices KoenigRubloff Realty Group #09397608 Report a problem | ||
| 12/1/2016 | Listed for sale | $998,000$333/sqft |
Source: Berkshire Hathaway HomeServices KoenigRubloff Realty Group #09397608 Report a problem | ||
Public tax history
Tax history is unavailable.
Find assessor info on the county website
Neighborhood: Gold Coast
Nearby homes
- $579,1002 bd3 ba-- sqft1320 N State #3D, Chicago, IL 60614Off Market
- $502,9002 bd3 ba-- sqft1320 State #3D, Chicago, IL 60610Off Market
- $1,349,1003 bd4 ba3k sqft1320 N State Pkwy #4-5B, Chicago, IL 60610Off Market
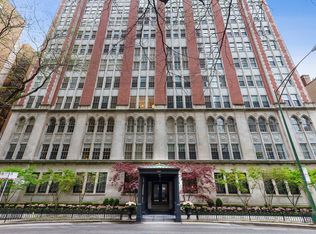
- $1,014,400-- bd-- ba-- sqft1320 N State St, Chicago, IL 60610Off Market
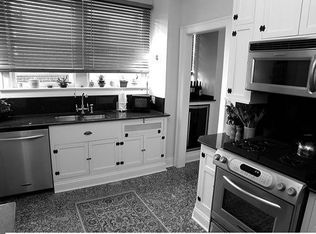
- $825,0003 bd3 ba2.2k sqft1320 N State Pkwy #1A, Chicago, IL 60610For Sale
- $---- bd-- ba-- sqft1320 N State Pkwy #5-D, Chicago, IL 60610Off Market
- $---- bd-- ba-- sqft1320 N State Pkwy #8-9B, Chicago, IL 60610Off Market
- $812,3003 bd3 ba2.9k sqft1320 N State Pkwy #6-7C, Chicago, IL 60610Off Market
Nearby schools
GreatSchools rating
- 4/10Ogden Elementary SchoolGrades: PK-8Distance: 0.4 mi
- 7/10Lincoln Park High SchoolGrades: 9-12Distance: 1.2 mi
Schools provided by the listing agent
- High: Lincoln Park High School
- District: 299
Source: MRED as distributed by MLS GRID. This data may not be complete. We recommend contacting the local school district to confirm school assignments for this home.


Get pre-qualified for a loan
At Zillow Home Loans, we can pre-qualify you in as little as 5 minutes with no impact to your credit score.An equal housing lender. NMLS #10287.
- Illinois
- Cook County
- Chicago
- 60610
- Gold Coast
- 1320 N State Pkwy Unit 10-11B
Nearby cities
Nearby neighborhoods
Nearby zip codes
Other Chicago Topics
