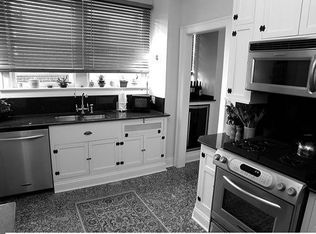
Stepping into this duplex home, feels like a single-family residence at nearly 4300 square feet. One is greeted by a soaring two-story paneled living room, an adjacent library with a gracious formal dining room that is flooded with western sun and perfect for entertaining. The "chefs" kitchen with an informal eating area, can work for day-to-day meals but also is large enough to accommodate food preparation for larger gatherings. There are four spacious en-suite bedrooms each with an abundance of closet space; 3 of which are on the upper level, complimented by a cozy reading loft that overlooks the living room. Stunning hardwood floors and crown moldings throughout the home are in stunning condition. This incredible luxury 1920's high-rise community, designed by the renowned architect Robert De Goyler, nestled in Chicago's illustrious Gold Coast district is a cooperative apartment offering timeless elegance, incredible 24-hour service from door-staff, full engineering team and on-site management. The building is complimented by a stunning lobby, service elevators, gym, party room and outdoor terrace with grills. The grandeur of this vintage coop is evident in every corner, from the high ceilings adorned with ornate moldings to the gleaming hardwood floors. With its prime location in the prestigious Gold Coast, this home offers unparalleled access to Chicago's finest dining, shopping, and cultural attractions as well as several options for elementary, middle and high schools. Experience the epitome of luxury living at 1320 North State Parkway, where every detail has been thoughtfully curated to evoke a sense of timeless elegance and refinement. Don't miss your chance to own a piece of Chicago history. HOA FEE-3186.30, RESERVE ASSESSMENT=1808.89, TAXES PAID MONTHLY=1759.73
Closed
$700,000
1320 N State Pkwy #12-13C, Chicago, IL 60610
4beds
4,290sqft
Condominium, Single Family Residence
Built in 1924
-- sqft lot
$987,500 Zestimate®
$163/sqft
$6,987 Estimated rent
Home value
$987,500
$820,000 - $1.20M
$6,987/mo
Zestimate® history
Owner options
List your home for rent
$6,987/mo
Rent Zestimate®
Find your next renter with Zillow Rental Manager. Plus, with online applications, you can quickly screen prospective tenants – for free.
$6,987/mo
Rent Zestimate®
Refinance and save
$6,976/mo
Est. payment
Refinancing to a lower rate could help reduce your monthly payments and save thousands over the life of the loan.
$6,976/mo
Est. payment
Explore your selling options
Work with a Zillow partner agent
Leverage their expertise and Zillow's premium Showcase listings to get your home seen by more buyers.
Get startedList with your own agent
Get your home in front of millions of buyers by listing it on Zillow.
Learn how to do itSell it yourself
Take full control of how buyers see your home on Zillow by listing For Sale by Owner (FSBO).
List your homeWhat's special
Adjacent libraryCozy reading loftWestern sunCultural attractionsOutdoor terraceParty roomFull engineering team
Zillow last checked:
Listing updated:
Listed by:
Marc Kaufman 312-640-7010,
Baird & Warner
Bought with:
An-An Ku
Urban Living Properties, LLC
Vikas Wadhwa
Urban Living Properties, LLC
Source: MRED as distributed by MLS GRID,MLS#: 11972962
Facts & features
Interior
Bedrooms & bathrooms
- Bedrooms: 4
- Bathrooms: 4
- Full bathrooms: 4
Rooms
- Room types: Loft, Foyer, Library
Primary bedroom
- Features: Flooring (Hardwood), Window Treatments (Window Treatments), Bathroom (Full)
- Level: Second
- Area: 286 Square Feet
- Dimensions: 13X22
Bedroom 2
- Features: Flooring (Hardwood), Window Treatments (Window Treatments)
- Level: Second
- Area: 270 Square Feet
- Dimensions: 18X15
Bedroom 3
- Features: Flooring (Hardwood), Window Treatments (Window Treatments)
- Level: Second
- Area: 308 Square Feet
- Dimensions: 14X22
Bedroom 4
- Features: Flooring (Hardwood), Window Treatments (Window Treatments)
- Level: Main
- Area: 168 Square Feet
- Dimensions: 14X12
Dining room
- Features: Flooring (Hardwood), Window Treatments (Window Treatments)
- Level: Main
- Area: 390 Square Feet
- Dimensions: 26X15
Foyer
- Features: Flooring (Hardwood)
- Level: Main
- Area: 120 Square Feet
- Dimensions: 8X15
Kitchen
- Features: Kitchen (Eating Area-Table Space, Island, Breakfast Room), Flooring (Porcelain Tile)
- Level: Main
- Area: 364 Square Feet
- Dimensions: 13X28
Library
- Features: Flooring (Hardwood)
- Level: Main
- Area: 260 Square Feet
- Dimensions: 13X20
Living room
- Features: Flooring (Hardwood), Window Treatments (Palladian Windows)
- Level: Main
- Area: 416 Square Feet
- Dimensions: 16X26
Loft
- Level: Second
- Area: 48 Square Feet
- Dimensions: 16X3
Heating
- Steam, Radiator(s)
Cooling
- Central Air
Appliances
- Included: Double Oven, Range, Microwave, Dishwasher, Refrigerator, Freezer, Indoor Grill, Oven, Range Hood, Humidifier
- Laundry: Washer Hookup, Main Level, In Unit, In Bathroom
Features
- Cathedral Ceiling(s), Storage, Walk-In Closet(s), Bookcases, Historic/Period Mlwk, Beamed Ceilings, Doorman, Lobby, Separate Dining Room, Paneling
- Flooring: Hardwood
- Windows: Drapes
- Basement: None
- Number of fireplaces: 1
- Fireplace features: Wood Burning, Living Room
Interior area
- Total structure area: 3,901
- Total interior livable area: 4,290 sqft
Property
Parking
- Total spaces: 2
- Parking features: Heated Garage, Off Site, Leased, Garage
- Garage spaces: 2
Accessibility
- Accessibility features: No Disability Access
Lot
- Features: Common Grounds
Details
- Parcel number: 17042180320000
- Special conditions: List Broker Must Accompany
Construction
Type & style
- Home type: Cooperative
- Property subtype: Condominium, Single Family Residence
Materials
- Brick, Limestone
- Foundation: Concrete Perimeter
- Roof: Asphalt
Condition
- New construction: No
- Year built: 1924
Utilities & green energy
- Sewer: Public Sewer
- Water: Lake Michigan
Community & HOA
HOA
- Has HOA: Yes
- Amenities included: Door Person, Elevator(s), Exercise Room, Storage, On Site Manager/Engineer, Service Elevator(s)
- Services included: Heat, Water, Gas, Taxes, Insurance, Doorman, Cable TV, Exercise Facilities, Exterior Maintenance, Lawn Care, Scavenger, Snow Removal, Internet
- HOA fee: $3,186 monthly
Location
- Region: Chicago
Financial & listing details
- Price per square foot: $163/sqft
- Date on market: 2/15/2024
- Listing terms: Cash
- Ownership: Co-op
Price history
| Date | Event | Price |
|---|---|---|
| 5/30/2024 | Sold | $700,000-6.5%$163/sqft |
Source:  MRED as distributed by MLS GRID #11972962 Report a problem MRED as distributed by MLS GRID #11972962 Report a problem | ||
| 4/4/2024 | Contingent | $749,000$175/sqft |
Source: MRED as distributed by MLS GRID #11972962 Report a problem | ||
| 2/15/2024 | Listed for sale | $749,000-28.7%$175/sqft |
Source: MRED as distributed by MLS GRID #11972962 Report a problem | ||
| 11/2/2022 | Listing removed | -- |
Source: MRED as distributed by MLS GRID #10467766 Report a problem | ||
| 2/11/2022 | Price change | $1,050,000-19.2%$245/sqft |
Source: MRED as distributed by MLS GRID #10467766 Report a problem | ||
| 6/25/2020 | Price change | $1,300,000-10.3%$303/sqft |
Source: Compass #10467766 Report a problem | ||
| 5/15/2020 | Listed for sale | $1,450,000$338/sqft |
Source: Compass #10467766 Report a problem | ||
Public tax history
Tax history is unavailable.
Neighborhood: Gold Coast
Nearby homes
- $1,014,400-- bd-- ba-- sqft1320 N State St, Chicago, IL 60610Off Market
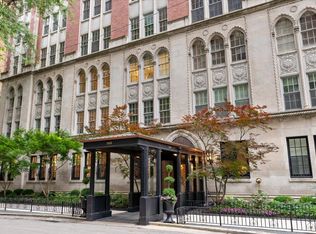
- $825,0003 bd3 ba2.2k sqft1320 N State Pkwy #1A, Chicago, IL 60610For Sale
- $---- bd-- ba-- sqft1320 N State Pkwy #5-D, Chicago, IL 60610Off Market
- $---- bd-- ba-- sqft1320 N State Pkwy #8-9B, Chicago, IL 60610Off Market
- $786,6003 bd3 ba2.9k sqft1320 N State Pkwy #6-7C, Chicago, IL 60610Off Market
- $2,088,1003 bd4 ba4.4k sqft1320 N State Pkwy #12-13A, Chicago, IL 60610Off Market
- $859,0003 bd3 ba2.7k sqft1320 N State Pkwy #6A, Chicago, IL 60610Off Market
- $425,0003 bd2 ba2.7k sqft1320 N State Pkwy UNIT 8D, Chicago, IL 60610Sold
- $1,157,6003 bd3 ba2.9k sqft1320 N State Pkwy #7D, Chicago, IL 60610Off Market
Nearby schools
GreatSchools rating
- 4/10Ogden Elementary SchoolGrades: PK-8Distance: 0.4 mi
- 7/10Lincoln Park High SchoolGrades: 9-12Distance: 1.2 mi
Schools provided by the listing agent
- Elementary: Ogden Elementary
- Middle: Ogden Elementary
- High: Lincoln Park High School
- District: 299
Source: MRED as distributed by MLS GRID. This data may not be complete. We recommend contacting the local school district to confirm school assignments for this home.


Get pre-qualified for a loan
At Zillow Home Loans, we can pre-qualify you in as little as 5 minutes with no impact to your credit score.An equal housing lender. NMLS #10287.
- Illinois
- Cook County
- Chicago
- 60610
- Gold Coast
- 1320 N State Pkwy Unit 12-13C
Nearby cities
Nearby neighborhoods
Nearby zip codes
Other Chicago Topics
