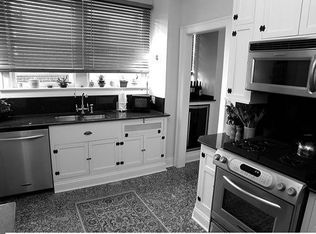
Lovely vintage co-op apartment in a premier building on tree lined State Parkway. This beautiful 4 bed duplex unit features hardwood floors throughout, central air, gas fireplace and a wonderful floorplan with generous room sizes. The butler's pantry with wet bar and beverage fridge opens into wide kitchen with double oven, subzero fridge, eat in breakfast bar and laundry closet and 4th bedroom perfect for home office or guest suite. Iron staircase brings you to large landing and 3 more ensuite bedrooms all getting tremendous light. Private primary suite has generous closet space and built-in dressing table and french doors to bathroom and walk in closet. Charming home in a well-run building with brand new fitness center and outdoor common terrace with furniture and grills. Pet friendly building, up to two dogs allowed. 24-hour doorperson, maintenance staff and on-site manager. Parking is available directly across the street at 1325 N State for $345 a month. Monthly assessment breakdown : $2,756.78 base assessment +$1,664.63 capital reserve. Taxes not included in assessment figure. Recent installation of all new windows! (A 100 K improvement!)
Closed
$400,000
1320 N State Pkwy #8-9C, Chicago, IL 60610
4beds
3,000sqft
Single Family Residence
Built in 1927
-- sqft lot
$899,300 Zestimate®
$133/sqft
$6,698 Estimated rent
Home value
$899,300
$737,000 - $1.11M
$6,698/mo
Zestimate® history
Owner options
List your home for rent
$6,698/mo
Rent Zestimate®
Find your next renter with Zillow Rental Manager. Plus, with online applications, you can quickly screen prospective tenants – for free.
$6,698/mo
Rent Zestimate®
Refinance and save
$6,639/mo
Est. payment
Refinancing to a lower rate could help reduce your monthly payments and save thousands over the life of the loan.
$6,639/mo
Est. payment
Explore your selling options
Work with a Zillow partner agent
Leverage their expertise and Zillow's premium Showcase listings to get your home seen by more buyers.
Get startedList with your own agent
Get your home in front of millions of buyers by listing it on Zillow.
Learn how to do itSell it yourself
Take full control of how buyers see your home on Zillow by listing For Sale by Owner (FSBO).
List your homeWhat's special
Gas fireplaceWet barWonderful floorplanBrand new fitness centerHardwood floors throughoutWide kitchenIron staircase
Zillow last checked:
Listing updated:
Listed by:
James Kinney 312-351-5745,
Baird & Warner
Bought with:
Brad Lippitz
Compass
Source: MRED as distributed by MLS GRID,MLS#: 11690170
Facts & features
Interior
Bedrooms & bathrooms
- Bedrooms: 4
- Bathrooms: 4
- Full bathrooms: 3
- 1/2 bathrooms: 1
Rooms
- Room types: Pantry
Primary bedroom
- Features: Flooring (Hardwood), Window Treatments (Blinds), Bathroom (Full)
- Level: Second
- Area: 234 Square Feet
- Dimensions: 18X13
Bedroom 2
- Features: Flooring (Hardwood)
- Level: Second
- Area: 360 Square Feet
- Dimensions: 24X15
Bedroom 3
- Features: Flooring (Hardwood), Window Treatments (Blinds)
- Level: Second
- Area: 252 Square Feet
- Dimensions: 14X18
Bedroom 4
- Features: Flooring (Hardwood), Window Treatments (Blinds)
- Level: Main
- Area: 104 Square Feet
- Dimensions: 8X13
Dining room
- Features: Flooring (Hardwood), Window Treatments (Blinds)
- Level: Main
- Area: 266 Square Feet
- Dimensions: 14X19
Kitchen
- Features: Kitchen (Eating Area-Breakfast Bar), Flooring (Hardwood)
- Level: Main
- Area: 312 Square Feet
- Dimensions: 24X13
Living room
- Features: Flooring (Hardwood), Window Treatments (Blinds)
- Level: Main
- Area: 420 Square Feet
- Dimensions: 28X15
Pantry
- Features: Flooring (Hardwood)
- Level: Main
- Area: 66 Square Feet
- Dimensions: 11X6
Heating
- Steam, Radiator(s)
Cooling
- Central Air, Zoned
Appliances
- Included: Double Oven, Microwave, Dishwasher, High End Refrigerator, Washer, Dryer, Wine Refrigerator, Cooktop, Range Hood, Oven
- Laundry: Washer Hookup, In Unit, In Kitchen
Features
- Elevator, Built-in Features, Walk-In Closet(s), Doorman, Granite Counters, Lobby, Separate Dining Room
- Flooring: Hardwood
- Windows: Drapes
- Basement: None
- Number of fireplaces: 1
- Fireplace features: Gas Log, Gas Starter, Living Room
Interior area
- Total structure area: 0
- Total interior livable area: 3,000 sqft
Property
Parking
- Parking features: Off Site, Leased, Detached, Garage
- Has garage: Yes
Accessibility
- Accessibility features: No Disability Access
Features
- Patio & porch: Patio
Details
- Parcel number: 17042180320000
- Special conditions: List Broker Must Accompany
Construction
Type & style
- Home type: Cooperative
- Property subtype: Single Family Residence
Materials
- Brick, Stone, Limestone
- Foundation: Concrete Perimeter
Condition
- New construction: No
- Year built: 1927
Utilities & green energy
- Sewer: Public Sewer
- Water: Lake Michigan
Community & HOA
HOA
- Has HOA: Yes
- Amenities included: Door Person, Elevator(s), On Site Manager/Engineer
- Services included: Heat, Water, Gas, Insurance, Doorman, Exercise Facilities, Exterior Maintenance, Lawn Care, Scavenger, Snow Removal
- HOA fee: $4,450 monthly
Location
- Region: Chicago
Financial & listing details
- Price per square foot: $133/sqft
- Annual tax amount: $18,813
- Date on market: 12/20/2022
- Listing terms: Cash
- Ownership: Co-op
Price history
| Date | Event | Price |
|---|---|---|
| 2/29/2024 | Sold | $400,000-19.8%$133/sqft |
Source:  MRED as distributed by MLS GRID #11690170 Report a problem MRED as distributed by MLS GRID #11690170 Report a problem | ||
| 2/13/2024 | Pending sale | $499,000$166/sqft |
Source: MRED as distributed by MLS GRID #11690170 Report a problem | ||
| 2/1/2024 | Contingent | $499,000$166/sqft |
Source: MRED as distributed by MLS GRID #11690170 Report a problem | ||
| 6/28/2023 | Price change | $499,000-16.7%$166/sqft |
Source: MRED as distributed by MLS GRID #11690170 Report a problem | ||
| 4/19/2023 | Price change | $599,000-7.7%$200/sqft |
Source: MRED as distributed by MLS GRID #11690170 Report a problem | ||
| 3/25/2023 | Price change | $649,000-7.2%$216/sqft |
Source: MRED as distributed by MLS GRID #11690170 Report a problem | ||
| 12/20/2022 | Listed for sale | $699,000-6.7%$233/sqft |
Source: MRED as distributed by MLS GRID #11690170 Report a problem | ||
| 11/30/2022 | Listing removed | -- |
Source: MRED as distributed by MLS GRID #11610732 Report a problem | ||
| 8/22/2022 | Price change | $749,000-6.3%$250/sqft |
Source: MRED as distributed by MLS GRID #11610732 Report a problem | ||
| 6/15/2022 | Price change | $799,000-9.1%$266/sqft |
Source: MRED as distributed by MLS GRID #11417867 Report a problem | ||
| 5/27/2022 | Listed for sale | $879,000$293/sqft |
Source: MRED as distributed by MLS GRID #11326823 Report a problem | ||
| 5/19/2022 | Contingent | $879,000$293/sqft |
Source: MRED as distributed by MLS GRID #11326823 Report a problem | ||
| 5/10/2022 | Price change | $879,000-7.5%$293/sqft |
Source: MRED as distributed by MLS GRID #11326823 Report a problem | ||
| 3/21/2022 | Price change | $950,000-9.5%$317/sqft |
Source: MRED as distributed by MLS GRID #11326823 Report a problem | ||
| 2/17/2022 | Listed for sale | $1,050,000$350/sqft |
Source: MRED as distributed by MLS GRID #11326823 Report a problem | ||
Public tax history
Tax history is unavailable.
Neighborhood: Gold Coast
Nearby homes
- $1,014,400-- bd-- ba-- sqft1320 N State St, Chicago, IL 60610Off Market
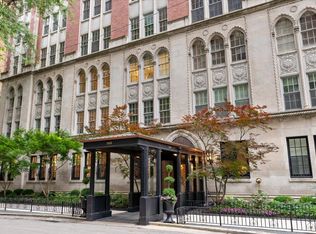
- $825,0003 bd3 ba2.2k sqft1320 N State Pkwy #1A, Chicago, IL 60610For Sale
- $---- bd-- ba-- sqft1320 N State Pkwy #5-D, Chicago, IL 60610Off Market
- $---- bd-- ba-- sqft1320 N State Pkwy #8-9B, Chicago, IL 60610Off Market
- $766,8003 bd3 ba2.9k sqft1320 N State Pkwy #6-7C, Chicago, IL 60610Off Market
- $2,046,3003 bd4 ba4.4k sqft1320 N State Pkwy #12-13A, Chicago, IL 60610Off Market
- $849,6003 bd3 ba2.7k sqft1320 N State Pkwy #6A, Chicago, IL 60610Off Market
- $425,0003 bd2 ba2.7k sqft1320 N State Pkwy UNIT 8D, Chicago, IL 60610Sold
- $1,146,9003 bd3 ba2.9k sqft1320 N State Pkwy #7D, Chicago, IL 60610Off Market
Nearby schools
GreatSchools rating
- 4/10Ogden Elementary SchoolGrades: PK-8Distance: 0.4 mi
- 7/10Lincoln Park High SchoolGrades: 9-12Distance: 1.2 mi
Schools provided by the listing agent
- Elementary: Ogden Elementary
- Middle: Ogden Elementary
- High: Lincoln Park High School
- District: 299
Source: MRED as distributed by MLS GRID. This data may not be complete. We recommend contacting the local school district to confirm school assignments for this home.


Get pre-qualified for a loan
At Zillow Home Loans, we can pre-qualify you in as little as 5 minutes with no impact to your credit score.An equal housing lender. NMLS #10287.
- Illinois
- Cook County
- Chicago
- 60610
- Gold Coast
- 1320 N State Pkwy Unit 8-9C
Nearby cities
Nearby neighborhoods
Nearby zip codes
Other Chicago Topics
