Meet 1320 NW 15th St, a recently refreshed residence featuring fresh interior paint and a new hvac system for enhanced comfort. The kitchen includes all stainless steel appliances, complemented by an accent backsplash for visual appeal. Outside, a pleasant patio extends to a fully fenced in backyard that contains a useful storage shed. This home is where updated comfort meets stylish living; make it yours.
For sale
Price cut: $5K (10/1)
$451,000
1320 NW 15th St, Homestead, FL 33030
3beds
1,296sqft
Single Family Residence
Built in 1980
5,000 Square Feet Lot
$447,500 Zestimate®
$348/sqft
$-- HOA
What's special
Pleasant patioFresh interior paintUseful storage shed
- 59 days
- 617
- 43
Likely to sell faster than
Zillow last checked:
Listing updated:
Listed by:
Karen Albright 888-352-7075,
Opendoor Brokerage LLC
Source: MIAMI,MLS#: A12068496 Originating MLS: A-Miami Association of REALTORS
Originating MLS: A-Miami Association of REALTORSFacts & features
Interior
Bedrooms & bathrooms
- Bedrooms: 3
- Bathrooms: 2
- Full bathrooms: 2
Heating
- Natural Gas
Cooling
- Central Air
Appliances
- Included: Dishwasher, Electric Range, Microwave
Features
- Other
- Flooring: Other, Tile
Interior area
- Total structure area: 1,324
- Total interior livable area: 1,296 sqft
Video & virtual tour
Property
Parking
- Parking features: Other
Features
- Stories: 1
- Pool features: R30-No Pool/No Water
- Fencing: Fenced
- View description: None
Lot
- Size: 5,000 Square Feet
- Features: Less Than 1/4 Acre Lot
Details
- Parcel number: 1078120180013
- Zoning: 5700
Construction
Type & style
- Home type: SingleFamily
- Property subtype: Single Family Residence
Materials
- Stucco
- Roof: Other
Condition
- Year built: 1980
Utilities & green energy
- Sewer: Septic Tank
- Water: Municipal Water
Community & HOA
Community
- Features: None, No Subdiv/Park Info
- Senior community: Yes
- Subdivision: Redondo
HOA
- Has HOA: No
Location
- Region: Homestead
Financial & listing details
- Price per square foot: $348/sqft
- Tax assessed value: $262,529
- Annual tax amount: $6,972
- Date on market: 8/10/2026
- Listing terms: Conventional,1031 Exchange,VA Loan
Estimated market value
$447,500
$425,000 - $470,000
$2,875/mo
Price history
| Date | Event | Price |
|---|---|---|
| 10/1/2026 | Price change | $451,000-1.1%$348/sqft |
Source:  MIAMI #A12068496 Report a problem MIAMI #A12068496 Report a problem | ||
| 8/10/2026 | Listed for sale | $456,000-2.9%$352/sqft |
Source: MIAMI #A12068496 Report a problem | ||
| 7/31/2026 | Sold | $469,400+42.7%$362/sqft |
Source: Public Record Report a problem | ||
| 4/21/2022 | Sold | $329,000$254/sqft |
Source: MIAMI #A11138352 Report a problem | ||
| 3/1/2022 | Pending sale | $329,000$254/sqft |
Source:  Douglas Elliman #A11138352 Report a problem Douglas Elliman #A11138352 Report a problem | ||
| 3/1/2022 | Contingent | $329,000$254/sqft |
Source: MIAMI #A11138352 Report a problem | ||
| 12/21/2021 | Listed for sale | $329,000+370%$254/sqft |
Source: MIAMI #A11138352 Report a problem | ||
| 2/21/1997 | Sold | $70,000$54/sqft |
Source: Public Record Report a problem | ||
Public tax history
| Year | Property taxes | Tax assessment |
|---|---|---|
| 2025 | $6,972 +2.8% | $245,847 +2.9% |
| 2024 | $6,782 +2% | $238,919 +3% |
| 2023 | $6,650 +66.2% | $231,961 +53.9% |
| 2022 | $4,001 +13.5% | $150,767 +10% |
| 2021 | $3,524 +28% | $137,061 +10% |
| 2020 | $2,754 +931.5% | $124,601 +236.4% |
| 2019 | $267 +8% | $37,036 +1.9% |
| 2018 | $247 | $36,346 +2.1% |
| 2017 | $247 +5.7% | $35,599 +2.1% |
| 2016 | $234 +6.3% | $34,867 +0.7% |
| 2015 | $220 -0.6% | $34,625 +0.8% |
| 2014 | $221 +17% | $34,351 +1.5% |
| 2013 | $189 | $33,844 +1.7% |
| 2012 | $189 -72.3% | $33,279 -47.6% |
| 2011 | $683 -10.2% | $63,529 -6.7% |
| 2010 | $761 -54.5% | $68,120 -40% |
| 2009 | $1,671 -28.6% | $113,475 +5.1% |
| 2007 | $2,341 -4.3% | $107,970 |
| 2006 | $2,446 | -- |
| 2005 | $2,446 +21.6% | -- |
| 2004 | $2,013 +35.7% | -- |
| 2003 | $1,483 +17.1% | -- |
| 2002 | $1,266 | -- |
| 2001 | $1,266 | -- |
Find assessor info on the county website
Monthly payment
Est. payment
Payment breakdown
Explore the cost of this home by adjusting the details. Changes won't be saved.Climate risks
Neighborhood: 33030
Nearby schools
Schools provided by the listing agent
- Elementary: Redondo
- Middle: South Dade Middle
- High: South Dade
Source: MIAMI. This data may not be complete. We recommend contacting the local school district to confirm school assignments for this home.
Similar homes
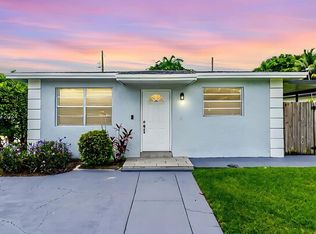
- $449,0003 bd2 ba1.4k sqftTatum Ridgedale Addn, Homestead, FL 33030For Sale
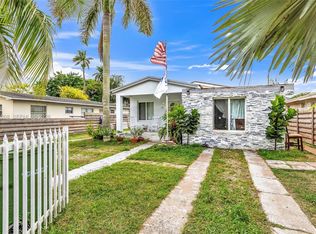
 MLS ID #A12088808, Thalia Caro, Realty One Group Royal Oaks. MIAMI
 - $539,7503 bd2 ba1.1k sqftRedland Villas Rev, Homestead, FL 33030For Sale
 MLS ID #A12066380, Albert Puig, Lifestyle International Realty. MIAMI
 - $589,0003 bd2 ba1.3k sqftLaurel Manor, Homestead, FL 33030For Sale
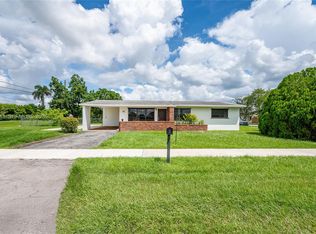 MLS ID #A12083343, Angel Barreiro, BRS. MIAMI
 - $545,0003 bd2 ba1.4k sqftKing Robert, Homestead, FL 33030For Sale
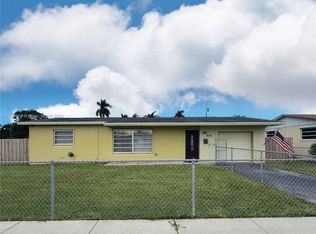 MLS ID #A11914719, Mabel Cid, The MAC Group RE Services LLC. MIAMI
 - $449,0003 bd1 ba1k sqftNewton Heights, Homestead, FL 33033For SaleMLS ID #A12087818, Evelyn Nodarse, Coldwell Banker Realty. MIAMI
- $450,0003 bd2 ba1.3k sqftTown Of Fla City, Florida City, FL 33034For SaleMLS ID #A12073138, Isael Prieto, Able CRE. MIAMI
- $470,0003 bd2 ba1.2k sqftBiscayne Patio Homes, Homestead, FL 33033For SaleMLS ID #A12062044, Veronica Cordova, Florida Realty of Miami Corp. MIAMI
- $649,9993 bd2 ba1.5k sqftBusch Gardens South, Homestead, FL 33030For SaleMLS ID #A12044429, Samira Garcia, Luxe Properties. MIAMI
- $609,9004 bd2 ba1.6k sqftLinscott Addn, Homestead, FL 33030For SaleMLS ID #A12091231, Caridad Garcia, Casa Nueva Realty. MIAMI
- $500,0003 bd1 ba1k sqftNewton Heights, Homestead, FL 33033For SaleMLS ID #A11972607, Hal Feldman, RE/MAX Advance Realty II. MIAMI
- $400,0003 bd2 ba1.3k sqftKeys-Gate No 2, Homestead, FL 33033For SaleMLS ID #A12062000, Christopher Lardner, RE/MAX Advance Realty II. MIAMI
- $499,0004 bd2 ba1.2k sqftPleasure Vlg Sec 1, Homestead, FL 33033For SaleMLS ID #A12077368, David Moreno, Precision Real Estate Group. MIAMI
- $560,0003 bd2 ba1.1k sqftCoronado Heights Sec Two, Homestead, FL 33033For SaleMLS ID #A12068085, Sonia Young Hernandez, Young-Hernandez Realty, LLC. MIAMI
- $559,9003 bd2 ba1.8k sqftHamilton Estates, Homestead, FL 33033For SaleMLS ID #A12100116, Adonis Duarte, Odanis Realty Advisors LLC. MIAMI
- $515,0003 bd2 ba1.5k sqftMeadow Wood Manor Sec I, Homestead, FL 33032For SaleMLS ID #A12063773, Augusto Squadrito, United Realty Group Inc. MIAMI
- $557,0003 bd2 ba1.6k sqftHomestead Lakes Tennessee, Homestead, FL 33035For SaleMLS ID #A12095158, Gabriella Martinez, Firm Luxury Realty INC.. MIAMI
- $525,0005 bd2 ba1.2k sqftNewton Heights, Homestead, FL 33033For SaleMLS ID #A12011586, Julia Moreno, Avanti Way Realty LLC. MIAMI
- $519,9993 bd2 ba1.5k sqftMeadow Wood Manor Sec I, Homestead, FL 33032For SaleMLS ID #A12070896, Pavel Urbina, Caralex Intl Realty Group Corp. MIAMI
- $479,9992 bd1 ba1.2k sqftSunnyland Park No 2, Florida City, FL 33034For SaleMLS ID #A12021097, Saisha Ferrer, London Foster Realty. MIAMI
- $580,0004 bd2 ba1.5k sqftCamelot, Homestead, FL 33033For SaleMLS ID #A12065181, Gabriela Diaz, Luxe Properties. MIAMI
