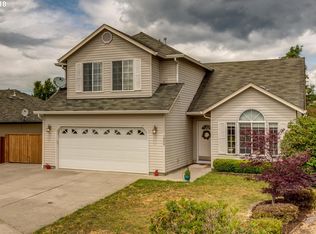
Executive 4 Bedroom Residence Near Daybreak School Step into refined living with this expansive, elegantly designed 4-bedroom home, offering comfort, and exceptional space in one of the area's most desirable locations. From its dramatic architectural details to its serene outdoor retreat. Exceptional Interior Features Grand Primary Suite featuring a master bathroom, oversized walk-in closet. Main floor executive office with French doors easily doubles as a 4th bedroom with its own closet Bathroom on the main level, ideal for guests or multi-generational living Two additional upper-level bedrooms paired with a beautifully full bathroom Gourmet open kitchen with abundant cabinetry, expansive counter space, and bar height seating perfect for entertaining Family dining room with direct access to the backyard for seamless indoor-outdoor living Spacious living room with rich hardwood flooring, creating a warm, upscale ambiance Formal dining room overlooking the family room perfect for hosting dinners and celebrations Outdoor Living Expansive fenced backyard offering privacy, shade, and a peaceful natural backdrop Large entertainer's deck ideal for outdoor dining, gatherings, or quiet evenings under the trees Oversized two car garage with direct backyard access convenience meets functionality Premier Location Walking distance to Daybreak School, a rare and valuable perk Quick, effortless access to I 5 and I 205, making commutes smooth and efficient Close to shopping, dining, parks, and essential amenities A Home Designed for Elevated Living This residence offers the perfect blend of luxury, space, and comfort. Whether you're hosting elegant gatherings, working from your private office, or enjoying peaceful evenings on the deck, this home provides an elevated lifestyle in every detail. Viewing opening after July 15, 2026 Available August 1st, 2026 1. Lease Term The lease term is for 12 months After the initial 12-month term, the Agreement automatically converts to a month to month tenancy unless either party provides proper notice as required by Washington law. 2. Rent Monthly rent is $2917, due on the 1st day of each month. 3. Payments Due at Lease Signing Tenant must pay the following in full at lease signing: First month's rent Last month's rent Non refundable cleaning fee: $250 Non refundable deposit: $250 (as stated) 4. Utilities Tenant is responsible for all utilities, including but not limited to electricity, water, sewer, garbage, gas, internet, and cable. 5. Smoking Policy No smoking of any kind (including tobacco, marijuana, vaping, or incense) is permitted inside the Premises or within 25 feet of doors, windows, or structures. 6. Insurance Tenant must maintain renter's insurance with a minimum liability coverage of $100,000 and provide proof before move in.
This property is not currently displayed as for sale or rent on Zillow. This may be different from what's on other websites or public sources.