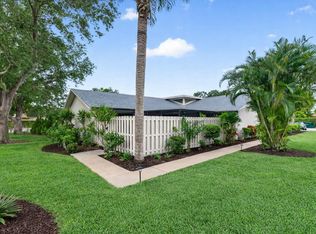
Welcome home to this beautifully maintained villa in the highly desirable 55+ community of Rainberry Bay in Delray Beach! This spacious residence offers an open and inviting floor plan with abundant natural light, vaulted ceilings, and comfortable indoor-outdoor living. Enjoy a bright kitchen, large living and dining areas, and a relaxing screened patio perfect for enjoying the South Florida lifestyle. The primary suite features generous closet space and a private bath. Rainberry Bay offers resort-style amenities including clubhouse, pool, fitness center, tennis, pickleball, theater, and countless social activities. Ideally located just minutes from Downtown Delray Beach, shopping, dining, and beaches.
Pending
Price cut: $10K (6/26)
$250,000
1320 NW 29th Avenue #D, Delray Beach, FL 33445
2beds
1,688sqft
Villa
Built in 1984
-- sqft lot
$243,000 Zestimate®
$148/sqft
$613/mo HOA
What's special
Abundant natural lightVaulted ceilingsRelaxing screened patioBright kitchenComfortable indoor-outdoor living
- 61 days |
- 1,790 |
- 73 |
Likely to sell faster than
Zillow last checked:
Listing updated:
Listed by:
Paul Jay Saperstein 561-418-7675,
EXP Realty LLC,
Efstathios Kakiousis 856-275-3518,
EXP Realty LLC
Source: BeachesMLS,MLS#: B26031224 Originating MLS: BeachesMLS
Originating MLS: BeachesMLSFacts & features
Interior
Bedrooms & bathrooms
- Bedrooms: 2
- Bathrooms: 2
- Full bathrooms: 2
- Main level bathrooms: 2
- Main level bedrooms: 2
Primary bedroom
- Area: 176
- Dimensions: 16 X 11
Primary bedroom
- Area: 176
- Dimensions: 16 X 11
Primary bedroom
- Area: 176
- Dimensions: 16 X 11
Primary bedroom
- Area: 176
- Dimensions: 16 X 11
Bedroom 2
- Area: 165
- Dimensions: 15 X 11
Bedroom 2
- Area: 165
- Dimensions: 15 X 11
Bedroom 2
- Area: 165
- Dimensions: 15 X 11
Bedroom 2
- Area: 165
- Dimensions: 15 X 11
Kitchen
- Area: 144
- Dimensions: 12 X 12
Kitchen
- Area: 144
- Dimensions: 12 X 12
Kitchen
- Area: 144
- Dimensions: 12 X 12
Kitchen
- Area: 144
- Dimensions: 12 X 12
Living room
- Area: 240
- Dimensions: 16 X 15
Living room
- Area: 240
- Dimensions: 16 X 15
Living room
- Area: 240
- Dimensions: 16 X 15
Living room
- Area: 240
- Dimensions: 16 X 15
Heating
- Central
Cooling
- Central Air, Ceiling Fan(s), Electric, Humidity Control
Appliances
- Included: Dryer, Dishwasher, Electric Range, Electric Water Heater, Disposal, Microwave, Range, Refrigerator, Water Heater, Washer
- Laundry: Inside, Laundry Closet
Features
- Cathedral Ceiling(s), Eat-in Kitchen, High Ceilings, Living/Dining Room, Pantry, Storage, Separate Shower, Vaulted Ceiling(s), Walk-In Closet(s)
- Flooring: Carpet, Ceramic Tile, Tile
- Doors: French Doors
- Has fireplace: No
Interior area
- Total structure area: 1,712
- Total interior livable area: 1,688 sqft
Video & virtual tour
Property
Parking
- Total spaces: 1
- Parking features: Assigned, Guest
Accessibility
- Accessibility features: None
Features
- Levels: One
- Stories: 1
- Patio & porch: Covered, Patio, Screened
- Exterior features: Outdoor Living Area
- Pool features: Association
- Fencing: Fenced
- Has view: Yes
- View description: Garden
- Waterfront features: None
Lot
- Size: 1,790 Square Feet
- Dimensions: 0.0411
- Features: Corner Lot, Sprinklers Automatic, < 1/4 Acre
Details
- Parcel number: 12434607171100040
- Zoning: PRD (city)
- Special conditions: Standard,Listed As-Is
Construction
Type & style
- Home type: MultiFamily
- Architectural style: Ranch,Fourplex
- Property subtype: Villa
- Attached to another structure: Yes
Materials
- Frame, Stucco
- Roof: Shingle
Condition
- Resale
- New construction: No
- Year built: 1984
Details
- Builder model: Raleigh
Utilities & green energy
- Sewer: Public Sewer
- Water: Public
- Utilities for property: Cable Available, Sewer Available, Water Available
Community & HOA
Community
- Features: Home Owners Association, Gated, Property Manager On-Site
- Security: Gated with Guard, Gated Community
- Senior community: Yes
- Subdivision: RAINBERRY BAY
HOA
- Has HOA: Yes
- Amenities included: Billiard Room, Clubhouse, Fitness Center, Library, Management, Pool, Sauna, Spa/Hot Tub, Tennis Court(s)
- Services included: Common Areas, Cable TV, Maintenance Grounds, Pest Control, Roof, Security
- HOA fee: $613 monthly
Location
- Region: Delray Beach
Financial & listing details
- Price per square foot: $148/sqft
- Tax assessed value: $247,502
- Annual tax amount: $4,877
- Date on market: 5/21/2026
- Cumulative days on market: 60 days
- Listing terms: Cash,Conventional,FHA,VA Loan
Estimated market value
$243,000
$231,000 - $255,000
$2,643/mo
Price history
| Date | Event | Price |
|---|---|---|
| 7/20/2026 | Pending sale | $250,000$148/sqft |
Source:  BeachesMLS #B26031224 Report a problem BeachesMLS #B26031224 Report a problem | ||
| 6/26/2026 | Price change | $250,000-3.8%$148/sqft |
Source: BeachesMLS #B26031224 Report a problem | ||
| 6/8/2026 | Price change | $260,000-3.7%$154/sqft |
Source: BeachesMLS #B26031224 Report a problem | ||
| 5/21/2026 | Listed for sale | $270,000+178.6%$160/sqft |
Source: BeachesMLS #B26031224 Report a problem | ||
| 4/25/2013 | Sold | $96,900$57/sqft |
Source: Public Record Report a problem | ||
Public tax history
| Year | Property taxes | Tax assessment |
|---|---|---|
| 2025 | $4,877 +238.7% | $247,502 +115.4% |
| 2024 | $1,440 +1.5% | $114,922 +3% |
| 2023 | $1,419 -4.4% | $111,575 +3% |
| 2022 | $1,484 +1.2% | $108,325 +3% |
| 2021 | $1,466 +1.2% | $105,170 +1.4% |
| 2020 | $1,449 +2.1% | $103,718 +2.3% |
| 2019 | $1,419 | $101,386 +1.9% |
| 2018 | $1,419 +5.5% | $99,496 +2.1% |
| 2017 | $1,345 +1.4% | $97,450 +2.1% |
| 2016 | $1,326 +0.7% | $95,446 +0.7% |
| 2015 | $1,317 +10.9% | $94,783 +9.2% |
| 2014 | $1,188 -33.3% | $86,769 +20.9% |
| 2013 | $1,779 -0.8% | $71,769 +1.4% |
| 2012 | $1,793 -3% | $70,769 -1.5% |
| 2011 | $1,849 +3.7% | $71,869 +4.5% |
| 2010 | $1,784 -12.9% | $68,769 -17.1% |
| 2009 | $2,049 -33% | $82,960 -41.7% |
| 2008 | $3,060 -5.2% | $142,219 -7.8% |
| 2007 | $3,229 -12.7% | $154,248 -4.8% |
| 2006 | $3,698 | $161,998 +57.3% |
| 2005 | -- | $103,006 +18.5% |
| 2004 | $1,293 +1043.7% | $86,946 +16% |
| 2003 | $113 -93.1% | $74,946 +17.7% |
| 2002 | $1,646 +0.5% | $63,678 +1.8% |
| 2001 | $1,637 +1.2% | $62,544 |
| 2000 | $1,618 +9.1% | $62,544 |
| 1999 | $1,484 | $62,544 |
Find assessor info on the county website
Monthly payment
Est. payment
Payment breakdown
Explore the cost of this home by adjusting the details. Changes won't be saved.Climate risks
Neighborhood: Rainberry Bay
Nearby schools
GreatSchools rating
- 5/10Crosspointe Elementary SchoolGrades: PK-5Distance: 1.7 mi
- 3/10Carver Middle SchoolGrades: 6-8Distance: 1.4 mi
- 5/10Atlantic High SchoolGrades: 9-12Distance: 1.2 mi
Schools provided by the listing agent
- Elementary: Crosspointe
- Middle: Carver Community
- High: Atlantic
Source: BeachesMLS. This data may not be complete. We recommend contacting the local school district to confirm school assignments for this home.
- $118,0002 bd2 ba1.5k sqft1320 NW 29th Ave APT C, Delray Beach, FL 33445Sold

- $251,6002 bd2 ba1.3k sqft1320 NW 29th Ave APT A, Delray Beach, FL 33445Off Market
- $278,8002 bd2 ba1.3k sqft1320 NW 29th Ave APT B, Delray Beach, FL 33445Off Market
- $277,3002 bd2 ba1.1k sqft1310 NW 29th Ave APT A, Delray Beach, FL 33445Off Market
- $291,5002 bd2 ba1.1k sqft1310 NW 29th Ave APT B, Delray Beach, FL 33445Off Market
- $309,0002 bd2 ba1.1k sqft1310 NW 29th Ave APT C, Delray Beach, FL 33445Off Market
- $291,9002 bd2 ba1.1k sqft1310 NW 29th Ave APT D, Delray Beach, FL 33445Off Market
- $283,6002 bd2 ba1.3k sqft1330 NW 29th Ave APT A, Delray Beach, FL 33445Off Market
A local agent can set up tours, give advice and negotiate with sellers.
Similar homes
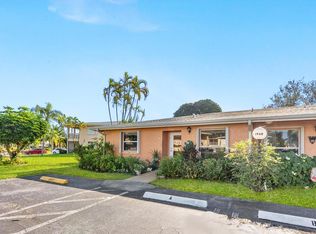
- $250,0002 bd2 ba1.1k sqft801 NW 30th Avenue #C, Delray Beach, FL 33445For Sale
 MLS ID #B26013926, Paul Jay Saperstein, EXP Realty LLC. BeachesMLS
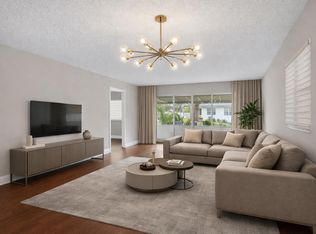
 - $258,8882 bd2 ba1.4k sqft12, Delray Beach, FL 33445For Sale
 MLS ID #R11149117, Michael A Coppola, Real - ativity. BeachesMLS
 - $239,9002 bd2 ba1.1k sqft801, Delray Beach, FL 33445For Sale
 MLS ID #R11147745, Zachary Josef Mazur, Coldwell Banker Realty /Delray Beach. BeachesMLS
 - $340,0002 bd2 ba1.7k sqft2395 NW 15th Street, Delray Beach, FL 33445For Sale
 MLS ID #B26032634, Richard Wilson III, EXP Realty LLC. BeachesMLS
 - $299,0002 bd3 ba1.3k sqft747 NW 30th Avenue #D, Delray Beach, FL 33445For SaleMLS ID #F10541154, Jacob M Edri PA, LoKation. BeachesMLS
- $229,5002 bd2 ba1.2k sqft5020 Golfview Court #1415, Delray Beach, FL 33484For SaleMLS ID #B26001314, Sherri L Feuer, Lang Realty/ BR. BeachesMLS
- $249,9002 bd2 ba1.3k sqft119, Delray Beach, FL 33446For SaleMLS ID #B26030461, Katherine B Pendleton, Lang Realty/ BR. BeachesMLS
- $245,0002 bd2 ba930 sqftCoconut Palm Condo, Delray Beach, FL 33484For SaleMLS ID #B26048960, Merisha K East, Lang Realty/Delray Beach. BeachesMLS
- $265,0002 bd2 ba1.3k sqft122, Delray Beach, FL 33484For SaleMLS ID #B26028390, Candice Pippa Palmer, LPT Realty, LLC. BeachesMLS
- $255,0003 bd2 ba1.7k sqft5777 Gemstone Court #207, Boynton Beach, FL 33437For SaleMLS ID #R11164327, Sheryl C Volk, Exit Realty Premier Elite. BeachesMLS
- $225,0002 bd2 ba1.1k sqft151234, Delray Beach, FL 33484For SaleMLS ID #B26044363, Paul Jay Saperstein, EXP Realty LLC. BeachesMLS
- $249,0003 bd2 ba1.8k sqft10, Boynton Beach, FL 33437For SaleMLS ID #F10549775, Thomas R Kuczynski, RE/MAX Experience. BeachesMLS
- $239,9002 bd2 ba1.3k sqft19, Delray Beach, FL 33446For SaleMLS ID #B26023505, Katherine B Pendleton, Lang Realty/ BR. BeachesMLS
- $274,9003 bd2 ba1.8k sqft10, Boynton Beach, FL 33437For SaleMLS ID #B26040889, Paula Lescht, Signature International RE. BeachesMLS
- $225,0002 bd2 ba1.3k sqft5477 Atlantic Palm Court #B, Boynton Beach, FL 33437For SaleMLS ID #R11125160, Susan Lee, The Keyes Company. BeachesMLS
- $209,5002 bd2 ba1.2k sqft13788 Via Flora #B, Delray Beach, FL 33484For SaleMLS ID #B26032816, Devin Mckinney, Serhant. BeachesMLS
- $235,0003 bd2 ba1.8k sqft5366 Venetia Court #E, Boynton Beach, FL 33437For SaleMLS ID #B26023862, Karen Brill, The Keyes Company. BeachesMLS
- $215,0002 bd2 ba1.2k sqftRadice, Delray Beach, FL 33484For SaleMLS ID #B26020434, Brian K Eichler, The Keyes Company. BeachesMLS
- $215,0003 bd2 ba1.5k sqft23, Boynton Beach, FL 33437For SaleMLS ID #B26047778, Stacy B McNall, Coldwell Banker Realty /Delray Beach. BeachesMLS
- $288,0002 bd2 ba1.3k sqft117, Delray Beach, FL 33484For SaleMLS ID #B26041409, Raymond A Straub, Keller Williams Realty Services. BeachesMLS
