Spacious, Private & Full of Potential
Nestled on nearly 3 private acres in a peaceful neighborhood, this beautiful two-story home offers the perfect blend of space, comfort, and natural surroundings. Enjoy watching wildlife and taking in the beauty of every season right from your own backyard retreat.
This spacious home features 5 bedrooms and 3 bathrooms, including a large primary suite designed to be your own private sanctuary. The inviting 3-season enclosed porch is perfect for relaxing with your morning coffee while overlooking the serene landscape, and the expansive deck provides an ideal setting for entertaining family and friends.
An oversized 2-car garage offers ample room for vehicles, storage, and recreational toys. Bring your creativity and vision to make this property truly your dream home. With privacy, acreage, and endless potential, this is an opportunity you won’t want to miss.
Closed
$525,900
1320 Norcrest Ave N, Stillwater, MN 55082
5beds
3,430sqft
Single Family
Built in 1973
2.89 Acres Lot
$526,100 Zestimate®
$153/sqft
$4,017 Estimated rent
Home value
$526,100
$500,000 - $558,000
$4,017/mo
Zestimate® history
Owner options
List your home for rent
$4,017/mo
Rent Zestimate®
Find your next renter with Zillow Rental Manager. Plus, with online applications, you can quickly screen prospective tenants – for free.
$4,017/mo
Rent Zestimate®
Refinance and save
$3,278/mo
Est. payment
Refinancing to a lower rate could help reduce your monthly payments and save thousands over the life of the loan.
$3,278/mo
Est. payment
Explore your selling options
Work with a Zillow partner agent
Leverage their expertise and Zillow's premium Showcase listings to get your home seen by more buyers.
Get startedList with your own agent
Get your home in front of millions of buyers by listing it on Zillow.
Learn how to do itSell it yourself
Take full control of how buyers see your home on Zillow by listing For Sale by Owner (FSBO).
List your homeWhat's special
Zillow last checked:
Listing updated:
Listed by:
The Snyder Team 651-402-1537,
eXp Realty,
Linda Benert 612-804-1115
Bought with:
Dana D. Van Hout, GRI
Coldwell Banker Realty
Source: NorthstarMLS as distributed by MLS GRID,MLS#: 7029338
Facts & features
Interior
Bedrooms & bathrooms
- Bedrooms: 5
- Bathrooms: 3
- Full bathrooms: 1
- 3/4 bathrooms: 1
- 1/2 bathrooms: 1
Bedroom
- Level: Upper
- Area: 228 Square Feet
- Dimensions: 12x19
Bedroom 2
- Level: Upper
- Area: 88 Square Feet
- Dimensions: 11x8
Bedroom 3
- Level: Upper
- Area: 120 Square Feet
- Dimensions: 10x12
Bedroom 4
- Level: Upper
- Area: 100 Square Feet
- Dimensions: 10x10
Bedroom 5
- Level: Lower
- Area: 110 Square Feet
- Dimensions: 11x10
Dining room
- Level: Main
- Area: 143 Square Feet
- Dimensions: 13x11
Family room
- Level: Lower
- Area: 170 Square Feet
- Dimensions: 17x10
Kitchen
- Level: Main
- Area: 216 Square Feet
- Dimensions: 18x12
Laundry
- Level: Lower
- Area: 143 Square Feet
- Dimensions: 13x11
Living room
- Level: Main
- Area: 276 Square Feet
- Dimensions: 23x12
Mud room
- Level: Main
- Area: 78 Square Feet
- Dimensions: 13x6
Screened porch
- Level: Main
- Area: 234 Square Feet
- Dimensions: 18x13
Utility room
- Level: Lower
- Area: 110 Square Feet
- Dimensions: 10x11
Heating
- Baseboard, Fireplace(s)
Cooling
- Window Unit(s)
Appliances
- Included: Dishwasher, Disposal, Dryer, Exhaust Fan, Freezer, Microwave, Range, Refrigerator, Stainless Steel Appliance(s), Washer
- Laundry: In Basement, Electric Dryer Hookup, Lower Level, Laundry Room, Sink, Washer Hookup
Features
- Basement: Block,Daylight,Drain Tiled,Egress Window(s),Partially Finished,Storage Space,Sump Pump
- Number of fireplaces: 1
- Fireplace features: Brick
Interior area
- Total structure area: 3,430
- Total interior livable area: 3,430 sqft
- Finished area above ground: 1,715
- Finished area below ground: 800
Property
Parking
- Total spaces: 2
- Parking features: Attached, Gravel, Floor Drain, Garage, Garage Door Opener, Storage
- Attached garage spaces: 2
- Has uncovered spaces: Yes
- Details: Garage Dimensions (19x24)
Accessibility
- Accessibility features: None
Features
- Levels: Two
- Stories: 2
- Patio & porch: Deck, Glass Enclosed, Patio, Rear Porch, Screened
- Fencing: None
Lot
- Size: 2.89 Acres
- Dimensions: 200 x 695
- Features: Tree Coverage - Heavy, Tree Coverage - Medium
Details
- Foundation area: 1715
- Parcel number: 2902920310007
- Zoning description: Residential-Single Family
Construction
Type & style
- Home type: SingleFamily
- Property subtype: Single Family
Materials
- Roof: Age 8 Years or Less,Asphalt
Condition
- New construction: No
- Year built: 1973
Utilities & green energy
- Electric: Circuit Breakers, 200+ Amp Service
- Gas: Electric
- Sewer: Holding Tank, Private Sewer, Septic System Compliant - Yes
- Water: Private, Well
Community & HOA
Community
- Subdivision: Sherwood Forest
HOA
- Has HOA: No
Location
- Region: Stillwater
Financial & listing details
- Price per square foot: $153/sqft
- Tax assessed value: $476,600
- Annual tax amount: $4,283
- Date on market: 3/12/2026
- Cumulative days on market: 81 days
- Road surface type: Paved
Price history
| Date | Event | Price |
|---|---|---|
| 6/5/2026 | Sold | $525,900-7.7%$153/sqft |
Source:  NorthstarMLS as distributed by MLS GRID #7029338 Report a problem NorthstarMLS as distributed by MLS GRID #7029338 Report a problem | ||
| 3/16/2026 | Listed for sale | $569,900+184.9%$166/sqft |
Source: NorthstarMLS as distributed by MLS GRID #7029338 Report a problem | ||
| 6/1/1998 | Sold | $200,000$58/sqft |
Source: Public Record Report a problem | ||
Public tax history
| Year | Property taxes | Tax assessment |
|---|---|---|
| 2025 | $4,286 +7.1% | $472,900 -9.6% |
| 2024 | $4,000 +22.1% | $522,900 +16.1% |
| 2023 | $3,276 +4.1% | $450,400 +20.4% |
| 2022 | $3,146 +13.2% | $374,000 -0.9% |
| 2021 | $2,780 +3.9% | $377,300 +9.4% |
| 2020 | $2,676 | $344,800 |
| 2019 | $2,676 | $344,800 +4% |
| 2018 | $2,676 -1.3% | $331,500 +2.3% |
| 2017 | $2,712 +3.9% | $323,900 -0.3% |
| 2016 | $2,610 -3% | $325,000 +7.6% |
| 2015 | $2,692 | $302,000 +21.9% |
| 2013 | $2,692 +15.7% | $247,800 +12.2% |
| 2012 | $2,326 | $220,900 -18.9% |
| 2011 | $2,326 +10.1% | $272,400 -15.3% |
| 2010 | $2,112 -2.5% | $321,700 |
| 2009 | $2,166 +1.4% | -- |
| 2008 | $2,136 +8.4% | -- |
| 2007 | $1,970 +3.1% | -- |
| 2006 | $1,910 +12% | -- |
| 2005 | $1,705 +12% | -- |
| 2004 | $1,523 -3.9% | -- |
| 2003 | $1,585 +30.3% | -- |
| 2002 | $1,216 -32.1% | -- |
| 2001 | $1,790 | -- |
Find assessor info on the county website
Neighborhood: 55082
Nearby homes
- $481,8003 bd2 ba1.2k sqft1360 Norcrest Ave N, Stillwater, MN 55082Off Market
- $575,5003 bd2 ba2.2k sqft1280 Norcrest Ave N, Stillwater, MN 55082Off Market
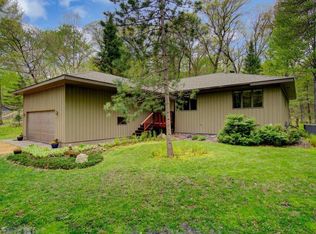
- $532,1004 bd2 ba1.3k sqft1400 Norcrest Ave N, Stillwater, MN 55082Off Market
- $411,8002 bd2 ba1k sqft1327 Nolan Ave N, Stillwater, MN 55082Off Market
- $671,5004 bd3 ba2.6k sqft13380 12th St N, Stillwater, MN 55082Off Market
- $552,1003 bd3 ba1.4k sqft1440 Norcrest Ave N, Stillwater, MN 55082Off Market
- $506,0003 bd2 ba1.6k sqft1277 Nolan Ave N, Stillwater, MN 55082Off Market
- $464,9002 bd2 ba1.4k sqft13330 12th St N, Stillwater, MN 55082Off Market
Nearby schools
GreatSchools rating
- 7/10Lake Elmo Elementary SchoolGrades: PK-5Distance: 3.2 mi
- 7/10Oak-Land Middle SchoolGrades: 6-8Distance: 1.5 mi
- 10/10Stillwater Area High SchoolGrades: 9-12Distance: 4.2 mi
Get a cash offer in 3 minutes
Find out how much your home could sell for in as little as 3 minutes with a no-obligation cash offer.
Estimated market value
$526,100
Get a cash offer in 3 minutes
Find out how much your home could sell for in as little as 3 minutes with a no-obligation cash offer.
Estimated market value
$526,100
- Minnesota
- Washington County
- Stillwater
- 55082
- 1320 Norcrest Ave N
Nearby cities
Nearby neighborhoods
Nearby zip codes
Other Stillwater Topics
