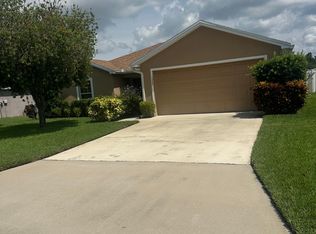
Welcome to a home that perfectly combines comfort, convenience, and value in one of Winter Haven's most desirable locations. Situated just minutes from the Polk Parkway, this property offers an easy commute to both Tampa and Orlando while keeping you close to everything Central Florida has to offer, including the renowned Chain of Lakes, world-class theme parks, shopping, dining, and everyday conveniences. Inside, you'll find a thoughtfully designed split bedroom floor plan featuring 3 bedrooms and 2 bathrooms, providing privacy for the primary suite while maintaining an open, functional layout. Vaulted ceilings and abundant natural light create a bright, spacious feel throughout the living areas, making the home feel warm and inviting from the moment you step inside. The kitchen is equipped with upgraded appliances and opens seamlessly to the main living spaces, making it ideal for both everyday living and entertaining. Ample closet space throughout the home provides plenty of storage, while the large fenced backyard offers room for pets, play, gardening, or simply relaxing outdoors. Recent improvements provide added peace of mind, including a brand new roof installed in 2025 and fresh exterior paint that enhances the home's curb appeal. Whether you're a first-time homebuyer, growing family, or someone looking to enjoy the convenience of Central Florida living, this move-in ready home delivers the perfect balance of location, functionality, and modern updates. Schedule your private showing today and discover everything this Winter Haven gem has to offer.
30 days
|
1,483
|
125
|
Zillow last checked:
Listing updated:
Listed by:
Lindsey Thibodeau863-602-5244,
COMPASS FLORIDA LLC813-365-9935
Source: Stellar MLS,MLS#: L4963619Originating MLS: Suncoast Tampa
Facts & features
Interior
Bedrooms & bathrooms
Bedrooms: 3
Bathrooms: 2
Full bathrooms: 2
Primary bedroom
Features: Walk-In Closet(s)
Level: First
Area: 192 Square Feet
Dimensions: 12x16
Bedroom 2
Features: Storage Closet
Level: First
Area: 100 Square Feet
Dimensions: 10x10
Bedroom 3
Features: Storage Closet
Level: First
Area: 100 Square Feet
Dimensions: 10x10
Kitchen
Level: First
Area: 168 Square Feet
Dimensions: 12x14
Living room
Level: First
Area: 240 Square Feet
Dimensions: 15x16
Heating
Central, Electric
Cooling
Central Air
Appliances
Included: Dishwasher, Electric Water Heater, Microwave, Range, Refrigerator
Laundry: Inside
Features
Ceiling Fan(s), High Ceilings, Living Room/Dining Room Combo, Thermostat, Vaulted Ceiling(s)