Skip main navigation
Closed
  • $765,000

    1320 North Street #31, Santa Rosa, CA 95404

    2beds
    1,430sqft
    Townhouse
    Built in 1980
    -- sqft lot
    $-- Zestimate®
    $535/sqft
    $3,051 Estimated rent

    Home value

    Not available

    Estimated sales range

    Not available

    $3,051/mo

    Zestimate® history
    Loading
    Loading...

    Owner options

    List your home for rent

    $3,051/mo

    Rent Zestimate®

    Find your next renter with Zillow Rental Manager. Plus, with online applications, you can quickly screen prospective tenants – for free.

    Learn more

    $3,051/mo

    Rent Zestimate®

    Refinance and save

    $5,546/mo

    Est. payment

    Refinancing to a lower rate could help reduce your monthly payments and save thousands over the life of the loan.

    See today's rates

    $5,546/mo

    Est. payment

    Explore your selling options

    Work with a Zillow partner agent

    Leverage their expertise and Zillow's premium Showcase listings to get your home seen by more buyers.

    Get started

    List with your own agent

    Get your home in front of millions of buyers by listing it on Zillow.

    Learn how to do it

    Sell it yourself

    Take full control of how buyers see your home on Zillow by listing For Sale by Owner (FSBO).

    List your home

    What's special

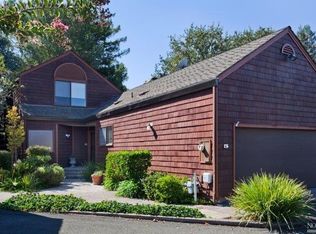
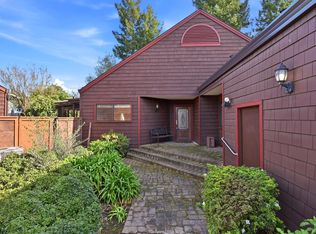
    1320 North Street, Unit 31, represents Santa Rosa living at its finest. Located in the coveted Pacific North HOA, this thoughtfully renovated 2-bedroom, 2-bath showplace features an inspiring open-plan bi-level layout. The remodeled kitchen (including all-new appliances and flooring) opens to the living room with soaring vaulted ceilings, beckoning to the outdoors while inspiring creative NorCal entertaining. Well-located within the complex, this unit has easy access to the pool/spa area, just steps from your private patio, which offers BBQ and gardening possibilities. Downstairs includes a spacious bedroom with remodeled bathroom featuring walk-in shower and new cabinets and vanity. Upstairs features a luxurious loft-style primary bedroom suite with it's own private deck, walk-in closet, new wall-to-wall carpeting, and totally remodeled en suite bathroom with separate tub and shower. At 1,430 sq ft, this home is just the right size for both entertaining and easy lifestyle. Additional features include newer HVAC system, convenient in-unit laundry, central-vacuum, 2 car side-by-side garage, and new paint throughout. Home is in close proximity to area shops, restaurants, and popular event venues. The welcoming community includes sports courts and pool area. Low $544 HOA includes exterior maintenance, professional management, and common area care. Quality built in 1980.

    Zillow last checked:

    Listing updated:

    Listed by:

    Paul E Fernandez DRE #00459008 650-703-9508,

    Trinity Realty, Inc 650-756-8877

    Bought with:

    Catherine A Barden, DRE #01374116

    Local Living

    Source: BAREIS,MLS#: 326058789MLS LogoOriginating MLS: Sonoma

    Facts & features

    Interior

    Bedrooms & bathrooms
    • Bedrooms: 2
    • Bathrooms: 2
    • Full bathrooms: 2
    Primary bedroom
    • Features: Balcony, Sitting Area, Walk-In Closet(s)
    • Level: Upper
    Bedroom
    • Level: Main
    Primary bathroom
    • Features: Double Vanity, Quartz, Shower Stall(s), Tile, Tub, Window
    Bathroom
    • Features: Quartz, Shower Stall(s)
    • Level: Main,Upper
    Dining room
    • Features: Formal Area
    • Level: Main
    Kitchen
    • Features: Quartz Counter
    • Level: Main
    Living room
    • Features: Cathedral/Vaulted
    • Level: Main
    Heating
    • Central
    Cooling
    • Central Air
    Appliances
    • Included: Disposal, Free-Standing Electric Range, Free-Standing Refrigerator, Gas Water Heater, Range Hood, Ice Maker, Microwave
    • Laundry: Electric, Gas Hook-Up, Inside Area
    Features
    • Cathedral Ceiling(s), Open Beam Ceiling
    • Flooring: Carpet, Luxury Vinyl Plank
    • Windows: Screens
    • Basement: None
    • Number of fireplaces: 1
    • Fireplace features: Living Room, Wood Burning
    Interior area
    • Total structure area: 1,430
    • Total interior livable area: 1,430 sqft

    Property

    Parking
    • Total spaces: 4
    • Parking features: Attached, Enclosed, Garage Door Opener, Garage Faces Front, Side By Side
    • Attached garage spaces: 2
    Features
    • Levels: Multi/Split,Two
    • Stories: 2
    • Patio & porch: Deck, Patio
    • Exterior features: Balcony
    • Pool features: Community, Pool/Spa Combo
    • Fencing: Wood
    Lot
    • Features: Shape Regular
    Details
    • Parcel number: 180540031000
    • Special conditions: Offer As Is,Trust

    Construction

    Type & style
    • Home type: Townhouse
    • Architectural style: Contemporary
    • Property subtype: Townhouse
    • Attached to another structure: Yes
    Materials
    • Wood, Wood Siding
    • Roof: Composition
    Condition
    • Year built: 1980

    Utilities & green energy

    • Electric: 220 Volts in Kitchen, 220 Volts in Laundry
    • Sewer: Public Sewer
    • Water: Public
    • Utilities for property: Public

    Community & HOA

    Community
    • Security: Carbon Monoxide Detector(s), Double Strapped Water Heater, Smoke Detector(s)
    • Subdivision: Pacific North
    HOA
    • Has HOA: Yes
    • Amenities included: Pool, Spa/Hot Tub, Tennis Court(s)
    • Services included: Common Areas, Insurance, Maintenance Structure, Maintenance Grounds, Pool, Roof
    • HOA fee: $544 monthly
    • HOA name: Pacific North HOA
    • HOA phone: 707-541-6233
    Location
    • Region: Santa Rosa

    Financial & listing details

    • Price per square foot: $535/sqft
    • Tax assessed value: $211,226
    • Date on market: 7/17/2026

    Price history

    DateEventPrice
    7/30/2026Sold$765,000+2.1%$535/sqft
    Source: BAREIS #326058789 Report a problem
    7/17/2026Pending sale$749,000$524/sqft
    Source: BAREIS #326058789 Report a problem

    Public tax history

    YearProperty taxesTax assessment
    2026-- $211,226 +2%
    2025$2,422 +1.6%$207,085 +2%
    2024$2,385 +1.5%$203,025 +2%
    2023$2,350 +6.6%$199,045 +2%
    2022$2,203 +1.2%$195,143 +2%
    2021$2,176 +0.2%$191,318 +1%
    2020$2,171 +0.5%$189,358 +2%
    2019$2,160 +0.6%$185,646 +2%
    2018$2,147 +1.8%$182,007 +2%
    2017$2,109 +1.1%$178,439 +2%
    2016$2,086 +3.1%$174,941 +1.5%
    2015$2,024 +6.4%$172,315 +2%
    2014$1,901 -99%$168,941 +0.5%
    2013$190,144 $168,178 +2%
    2012-- $164,881 +2%
    2011-- $161,649 +0.8%
    2010-- $160,442 -0.2%
    2009-- $160,824 +2%
    2008-- $157,672 +2%
    2007-- $154,582 +2%
    2006-- $151,552 +2%
    2005-- $148,581 +2%
    2004-- $145,668 +1.9%
    2003-- $142,995 +2%
    2002-- $140,192 +2%
    2001-- $137,445 +2%
    2000-- $134,750
    Find assessor info on the county website

    Neighborhood: Ridgeway Historic District

    Nearby schools

    GreatSchools rating
    Get pre-qualified for a loan
    At Zillow Home Loans, we can pre-qualify you in as little as 5 minutes with no impact to your credit score.

    An equal housing lender. NMLS #10287.