Skip main navigation
Closed
  • $250,000

    1320 Oak Park Ave, Berwyn, IL 60402

    4beds
    2,595sqft
    Single Family Residence
    Built in 1906
    6,850 Square Feet Lot
    $439,900 Zestimate®
    $96/sqft
    $3,652 Estimated rent

    Home value

    $439,900

    $400,000 - $484,000

    $3,652/mo

    Zestimate® history
    Loading
    Loading...

    Owner options

    List your home for rent

    $3,652/mo

    Rent Zestimate®

    Find your next renter with Zillow Rental Manager. Plus, with online applications, you can quickly screen prospective tenants – for free.

    Learn more

    $3,652/mo

    Rent Zestimate®

    Refinance and save

    $1,860/mo

    Est. payment

    Refinancing to a lower rate could help reduce your monthly payments and save thousands over the life of the loan.

    See today's rates

    $1,860/mo

    Est. payment

    Explore your selling options

    Work with a Zillow partner agent

    Leverage their expertise and Zillow's premium Showcase listings to get your home seen by more buyers.

    Get started

    List with your own agent

    Get your home in front of millions of buyers by listing it on Zillow.

    Learn how to do it

    Sell it yourself

    Take full control of how buyers see your home on Zillow by listing For Sale by Owner (FSBO).

    List your home

    What's special

    Mature treesLarge windowsSun roomEat-in kitchenOak buffet hutchHardwood floorsExisting patio
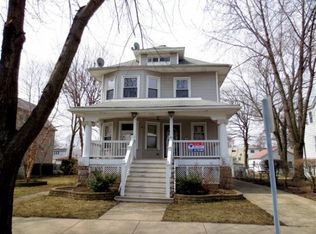
    Amazing opportunity! This charming vintage home featuring front and back enclosed porches sits on an oversized fenced partially shaded lot with mature trees in a great walkable Berwyn location. The enclosed front porch is the perfect spot to relax or gather with family or friends. Original oak and glass front door open to entry foyer. Hardwood floors have been protected under carpet in living room, dining room and foyer. The eat-in kitchen features two large windows an oak buffet hutch with plenty of space for a table or kitchen island. Bring your renovation ideas, this kitchen could be expanded into the adjacent first floor bedroom. Most of the windows throughout are newer. First floor full bath is located off kitchen hall. Upstairs features three good size bedrooms with hardwood floors and large walk in closets. Don't miss the sun room off the back bedroom. The half bath upstairs located next to another large closet could be expanded into a new full bathroom or ensuite. If you love the outdoors look no further, this is it! Plenty of room for outdoor living, entertaining and gardening. There is an existing patio with plenty of space for a table or outdoor furniture and BBQ. The basement is full and unfinished. Bring your ideas into this home and make it your own! Imagine living in this beautiful spacious home in a fantastic urban walk to everything location! Shopping, restaurants, live music are just steps away. Easy access to I-290, commuter bus and train. This home is being sold As-Is. Buyer will be responsible for Berwyn Compliance Inspection items. The Inspection has been completed and report is available for buyer review.

    Zillow last checked:

    Listing updated:

    Listed by:

    Lorraine Cooper 312-939-5253,

    Kale Realty,

    Chelsea Beck,

    Kale Realty

    Bought with:

    Francisco Ayala

    Chicagoland Brokers Inc.

    Source: MRED as distributed by MLS GRID,MLS#: 12396415MLS Logo

    Facts & features

    Interior

    Bedrooms & bathrooms
    • Bedrooms: 4
    • Bathrooms: 2
    • Full bathrooms: 1
    • 1/2 bathrooms: 1
    Rooms
    • Room types: Enclosed Porch
    Primary bedroom
    • Features: Flooring (Hardwood), Window Treatments (Blinds)
    • Level: Second
    • Area: 130 Square Feet
    • Dimensions: 10X13
    Bedroom 2
    • Features: Flooring (Hardwood), Window Treatments (Blinds)
    • Level: Second
    • Area: 140 Square Feet
    • Dimensions: 10X14
    Bedroom 3
    • Features: Flooring (Hardwood), Window Treatments (Blinds)
    • Level: Second
    • Area: 98 Square Feet
    • Dimensions: 7X14
    Bedroom 4
    • Features: Flooring (Hardwood), Window Treatments (Blinds)
    • Level: Main
    • Area: 104 Square Feet
    • Dimensions: 8X13
    Dining room
    • Features: Flooring (Hardwood), Window Treatments (Blinds)
    • Level: Main
    • Area: 143 Square Feet
    • Dimensions: 11X13
    Enclosed porch
    • Level: Main
    • Area: 108 Square Feet
    • Dimensions: 6X18
    Kitchen
    • Features: Kitchen (Eating Area-Table Space), Window Treatments (Blinds)
    • Level: Main
    • Area: 144 Square Feet
    • Dimensions: 12X12
    Laundry
    • Level: Basement
    • Area: 735 Square Feet
    • Dimensions: 21X35
    Living room
    • Features: Flooring (Hardwood), Window Treatments (Blinds)
    • Level: Main
    • Area: 132 Square Feet
    • Dimensions: 11X12
    Heating
    • Radiator(s)
    Cooling
    • None
    Appliances
    • Included: Range
    Features
    • 1st Floor Bedroom, 1st Floor Full Bath, High Ceilings, Separate Dining Room, Replacement Windows
    • Flooring: Hardwood, Carpet
    • Windows: Replacement Windows, Screens, Window Treatments, Drapes, Blinds
    • Basement: Unfinished,Full,Walk-Out Access
    • Attic: Full
    Interior area
    • Total structure area: 2,595
    • Total interior livable area: 2,595 sqft

    Property

    Parking
    • Total spaces: 2
    • Parking features: Garage Door Opener, Yes, Detached, Garage
    • Garage spaces: 2
    • Has uncovered spaces: Yes
    Accessibility
    • Accessibility features: No Disability Access
    Features
    • Stories: 1.5
    • Patio & porch: Patio, Porch, Screened
    • Fencing: Fenced
    Lot
    • Size: 6,850 Square Feet
    Details
    • Parcel number: 16191150340000
    • Special conditions: None

    Construction

    Type & style
    • Home type: SingleFamily
    • Property subtype: Single Family Residence
    Materials
    • Frame
    • Foundation: Concrete Perimeter
    • Roof: Asphalt
    Condition
    • New construction: No
    • Year built: 1906

    Utilities & green energy

    • Sewer: Public Sewer
    • Water: Lake Michigan

    Community & HOA

    Community
    • Features: Curbs, Sidewalks, Street Lights
    HOA
    • Services included: None
    Location
    • Region: Berwyn

    Financial & listing details

    • Price per square foot: $96/sqft
    • Tax assessed value: $240,000
    • Annual tax amount: $370
    • Date on market: 6/25/2025
    • Listing terms: Conventional
    • Ownership: Fee Simple

    Price history

    DateEventPrice
    11/18/2025Sold$250,000-16.6%$96/sqft
    Source: MRED as distributed by MLS GRID #12396415 Report a problem
    10/6/2025Contingent$299,900$116/sqft
    Source: MRED as distributed by MLS GRID #12396415 Report a problem
    8/27/2025Price change$299,900-7.7%$116/sqft
    Source: MRED as distributed by MLS GRID #12396415 Report a problem
    7/28/2025Listed for sale$325,000$125/sqft
    Source: MRED as distributed by MLS GRID #12396415 Report a problem
    7/17/2025Contingent$325,000$125/sqft
    Source: MRED as distributed by MLS GRID #12396415 Report a problem
    6/25/2025Listed for sale$325,000$125/sqft
    Source: MRED as distributed by MLS GRID #12396415 Report a problem

    Public tax history

    YearProperty taxesTax assessment
    2024-- $24,000 +0%
    2023$371 -24%$23,999 +38.4%
    2022$488 +7.8%$17,339
    2021$452 +10.2%$17,339
    2020$410 -18.5%$17,339 +27.9%
    2019$503 +3.9%$13,556
    2018$484 +5%$13,556
    2017$461 -68%$13,556 +7.7%
    2016$1,442 -3%$12,586
    2015$1,487 +5.1%$12,586
    2014$1,415 +9.9%$12,586 -13.3%
    2013$1,288 +12.1%$14,521
    2012$1,149 -12.6%$14,521
    2011$1,315 +27.5%$14,521 -26.9%
    2010$1,031 -82.5%$19,852
    2009$5,881 +80%$19,852 -15%
    2008$3,267 +165.4%$23,356 +12%
    2007$1,231 +2.5%$20,852
    2006$1,201 -3.3%$20,852
    2005$1,242 -18.4%$20,852 +44.4%
    2004$1,522 -8.2%$14,438
    2003$1,658 +6.2%$14,438
    2002$1,561 -18.6%$14,438 +29.1%
    2001$1,918 +0.1%$11,185
    2000$1,916 -3.8%$11,185
    1999$1,993 $11,185
    Find assessor info on the county website

    Neighborhood: 60402

    Nearby schools

    GreatSchools rating
    Schools provided by the listing agent
    • Elementary: Jefferson Elementary School
    • Middle: Lincoln Middle School
    • High: J Sterling Morton East High Scho
    • District: 98

    Source: MRED as distributed by MLS GRID. This data may not be complete. We recommend contacting the local school district to confirm school assignments for this home.

    Get a cash offer in 3 minutes
    Find out how much your home could sell for in as little as 3 minutes with a no-obligation cash offer.
    Estimated market value
    $439,900
    Get a cash offer in 3 minutes
    Find out how much your home could sell for in as little as 3 minutes with a no-obligation cash offer.
    Estimated market value
    $439,900