Experience the perfect harmony of comfort, style, and versatility with this beautifully maintained 3-bedroom, 2-bath pool home—an ideal sanctuary for those seeking both relaxation and opportunity. Whether you're looking to settle into your forever home, invest in your future, or simply elevate your lifestyle, this property invites you to embrace all the possibilities.
Step inside and discover multi-level living space boasting high ceilings, with elegant tile flooring that flows seamlessly throughout. The spacious living and dining areas create an inviting atmosphere, perfect for gatherings with loved ones or quiet evenings at home. The family room is astonishingly 26 X 13'' with a gas fireplace. The kitchen features Custom Solid wood countertops, ample cabinetry, and modern appliances making meal preparation both effortless and enjoyable.
Each of the three bedrooms offers a tranquil retreat, The primary suite boasts a private, updated bathroom, providing your own personal haven at the end of each day.
Step outside to your private backyard oasisan expansive screened in patio overlooking a sparkling swimming pool, perfect for morning and afternoon swims, or soak in the hot tub in the evenings. Surrounded by mature trees, the outdoor space is ideal for both relaxation and entertaining. Wash off in your outdoor shower. Whether hosting lively summer gatherings or enjoying peaceful evenings under the stars, this backyard is yours to design and enjoy.
Additional features include an attached 1-car garage, in-home laundry facilities, and home offers upgrades like solar panels and impact windows for peace of mind and effortless living. Located in a friendly, well-established neighborhood close to schools, parks, Lake Osborne and major commuter routes, this property offers unmatched convenience without sacrificing privacy or tranquility. Your oasis awaits!
Sold for $583,500
$583,500
1320 Ontario Drive, Lake Worth, FL 33461
3beds
1,645sqft
Single Family Residence
Built in 1958
8,400 Square Feet Lot
$597,700 Zestimate®
$355/sqft
$3,782 Estimated rent
Home value
$597,700
$532,000 - $669,000
$3,782/mo
Zestimate® history
Owner options
List your home for rent
$3,782/mo
Rent Zestimate®
Find your next renter with Zillow Rental Manager. Plus, with online applications, you can quickly screen prospective tenants – for free.
$3,782/mo
Rent Zestimate®
Refinance and save
$3,969/mo
Est. payment
Refinancing to a lower rate could help reduce your monthly payments and save thousands over the life of the loan.
$3,969/mo
Est. payment
Explore your selling options
Work with a Zillow partner agent
Leverage their expertise and Zillow's premium Showcase listings to get your home seen by more buyers.
Get startedList with your own agent
Get your home in front of millions of buyers by listing it on Zillow.
Learn how to do itSell it yourself
Take full control of how buyers see your home on Zillow by listing For Sale by Owner (FSBO).
List your homeWhat's special
Zillow last checked:
Listing updated:
Listed by:
Jennifer A Espenscheid 561-779-6207,
Voro LLC
Bought with:
Victoria Segedin, 3281021
LPT Realty, LLC
Source: BeachesMLS,MLS#: R11105507 Originating MLS: BeachesMLS
Originating MLS: BeachesMLSFacts & features
Interior
Bedrooms & bathrooms
- Bedrooms: 3
- Bathrooms: 2
- Full bathrooms: 2
- Main level bathrooms: 1
- Main level bedrooms: 1
Primary bedroom
- Level: Main
- Area: 154
- Dimensions: 14 X 11
Primary bedroom
- Level: Main
- Area: 154
- Dimensions: 14 X 11
Bedroom 2
- Level: Second
- Area: 120
- Dimensions: 12 X 10
Bedroom 2
- Level: Second
- Area: 120
- Dimensions: 12 X 10
Bedroom 3
- Level: Second
- Area: 140
- Dimensions: 14 X 10
Bedroom 3
- Level: Second
- Area: 140
- Dimensions: 14 X 10
Dining room
- Level: Main
- Area: 48
- Dimensions: 8 X 6
Dining room
- Level: Main
- Area: 48
- Dimensions: 8 X 6
Family room
- Description: Couple Steps Down
- Level: Lower
- Area: 338
- Dimensions: 26 X 13
Family room
- Description: Couple Steps Down
- Level: Lower
- Area: 338
- Dimensions: 26 X 13
Kitchen
- Level: Main
- Area: 96
- Dimensions: 12 X 8
Kitchen
- Level: Main
- Area: 96
- Dimensions: 12 X 8
Living room
- Level: Main
- Area: 336
- Dimensions: 24 X 14
Living room
- Level: Main
- Area: 336
- Dimensions: 24 X 14
Heating
- Central
Cooling
- Central Air, Ceiling Fan(s)
Appliances
- Included: Dryer, Dishwasher, Electric Range, Electric Water Heater, Disposal, Gas Water Heater, Microwave, Refrigerator, Water Heater, Washer
- Laundry: Washer Hookup, In Garage
Features
- Cathedral Ceiling(s), Living/Dining Room, Main Level Primary, Storage, Vaulted Ceiling(s), Walk-In Closet(s)
- Flooring: Wood
Interior area
- Total structure area: 2,149
- Total interior livable area: 1,645 sqft
Property
Parking
- Total spaces: 1
- Parking features: Attached, Garage
- Attached garage spaces: 1
Features
- Levels: Multi/Split,Two
- Stories: 2
- Entry location: Entry Level Living Area Y
- Patio & porch: Patio, Screened
- Exterior features: Outdoor Living Area, Outdoor Shower
- Has private pool: Yes
- Pool features: Gunite, In Ground
- Has spa: Yes
- Spa features: Above Ground, Fiberglass, Heated
- Fencing: Fenced
- Has view: Yes
- View description: Pool
- Waterfront features: None
Lot
- Size: 8,400 Square Feet
- Features: Sprinkler System, < 1/4 Acre
Details
- Parcel number: 00434433020220060
- Zoning: RS
- Special conditions: Listed As-Is
Construction
Type & style
- Home type: SingleFamily
- Architectural style: Traditional
- Property subtype: Single Family Residence
Materials
- Block, Stucco
- Roof: Composition,Shingle
Condition
- Resale
- New construction: No
- Year built: 1958
Utilities & green energy
- Electric: 3 Phase
- Sewer: Septic Tank
- Water: Public
- Utilities for property: Cable Available, Natural Gas Available, Water Available
Green energy
- Energy generation: Solar
Community & HOA
Community
- Security: Smoke Detector(s)
- Subdivision: LAKE OSBORNE ESTATES 7
HOA
- Has HOA: No
- Amenities included: Playground, Sidewalks
Location
- Region: Lake Worth
Financial & listing details
- Price per square foot: $355/sqft
- Tax assessed value: $369,464
- Annual tax amount: $4,669
- Date on market: 7/11/2025
- Cumulative days on market: 90 days
- Listing terms: Cash,Conventional,FHA,VA Loan
Price history
| Date | Event | Price |
|---|---|---|
| 11/18/2025 | Sold | $583,500+4%$355/sqft |
Source:  BeachesMLS #R11105507 Report a problem BeachesMLS #R11105507 Report a problem | ||
| 10/20/2025 | Pending sale | $560,900$341/sqft |
Source: BeachesMLS #RX-11105507 Report a problem | ||
| 8/19/2025 | Price change | $560,900-6.5%$341/sqft |
Source: BeachesMLS #RX-11105507 Report a problem | ||
| 7/11/2025 | Listed for sale | $599,900+16.5%$365/sqft |
Source: BeachesMLS #RX-11105507 Report a problem | ||
| 6/24/2025 | Listing removed | $515,000$313/sqft |
Source:  MIAMI #A11818310 Report a problem MIAMI #A11818310 Report a problem | ||
| 6/9/2025 | Listed for sale | $515,000+139.5%$313/sqft |
Source: MIAMI #A11818310 Report a problem | ||
| 12/17/2007 | Sold | $215,000$131/sqft |
Source: Public Record Report a problem | ||
Public tax history
| Year | Property taxes | Tax assessment |
|---|---|---|
| 2025 | $4,723 +1.2% | $95,932 +2.9% |
| 2024 | $4,669 +1.3% | $93,228 +3% |
| 2023 | $4,610 +1.1% | $90,513 +3% |
| 2022 | $4,561 +24.7% | $87,877 +3% |
| 2021 | $3,658 +0.8% | $85,317 +1.4% |
| 2020 | $3,629 +0.5% | $84,139 +2.3% |
| 2019 | $3,613 | $82,247 +1.9% |
| 2018 | $3,613 +236.1% | $80,713 +2.1% |
| 2017 | $1,075 +4.2% | $79,053 +2.1% |
| 2016 | $1,032 +1% | $77,427 +0.7% |
| 2015 | $1,022 -1.4% | $76,889 +0.8% |
| 2014 | $1,037 +2.2% | $76,279 +1.5% |
| 2013 | $1,014 +0.7% | $75,152 +1.7% |
| 2012 | $1,007 -0.3% | $73,896 +3% |
| 2011 | $1,009 +1.8% | $71,744 +1.5% |
| 2010 | $992 +7.1% | $70,684 +2.7% |
| 2009 | $927 +10.7% | $68,826 +0.1% |
| 2008 | $837 -76.8% | $68,757 -65.9% |
| 2007 | $3,604 -19% | $201,804 -12.1% |
| 2006 | $4,449 | $229,485 +37.8% |
| 2005 | -- | $166,482 +30% |
| 2004 | $1,328 +629.9% | $128,027 -1.8% |
| 2003 | $182 -92.3% | $130,358 +17.9% |
| 2002 | $2,364 +20.5% | $110,526 +24.1% |
| 2001 | $1,961 +1.3% | $89,085 |
| 2000 | $1,937 +21.9% | $89,085 +9.4% |
| 1999 | $1,589 | $81,456 |
Find assessor info on the county website
Neighborhood: 33461
Nearby homes
- $531,9003 bd2 ba1.3k sqft1322 Ontario Dr, Lake Worth, FL 33461Off Market
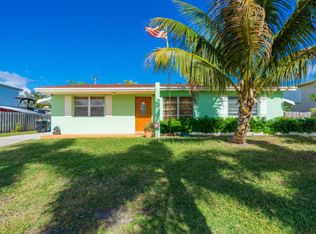
- $509,7003 bd2 ba1.3k sqft1318 Ontario Dr, Lake Worth, FL 33461Off Market
- $560,4003 bd2 ba1.7k sqft1319 Lake Victoria Dr, Lake Worth, FL 33461Off Market
- $551,2004 bd3 ba1.7k sqft1317 Lake Victoria Dr, Lake Worth, FL 33461Off Market
- $458,1003 bd2 ba1.3k sqft1321 Lake Victoria Dr, Lake Worth, FL 33461Off Market
- $836,8004 bd3 ba3.1k sqft1324 Ontario Dr, Lake Worth, FL 33461Off Market
- $547,0004 bd2 ba1.7k sqft1514 Shirley Ct, Lake Worth, FL 33461Sold
- $529,1003 bd2 ba1.3k sqft1319 Ontario Dr, Lake Worth, FL 33461Off Market
Nearby schools
GreatSchools rating
- 3/10Barton Elementary SchoolGrades: PK-5Distance: 0.4 mi
- 3/10Lantana Middle SchoolGrades: 6-8Distance: 1 mi
- 2/10Lake Worth High SchoolGrades: PK,9-12Distance: 1.6 mi
Get a cash offer in 3 minutes
Find out how much your home could sell for in as little as 3 minutes with a no-obligation cash offer.
Estimated market value
$597,700
Get a cash offer in 3 minutes
Find out how much your home could sell for in as little as 3 minutes with a no-obligation cash offer.
Estimated market value
$597,700
- Florida
- Palm Beach County
- Lake Worth Beach
- 33461
- 1320 Ontario Drive
Nearby cities
Nearby neighborhoods
Nearby zip codes
Other Lake Worth Beach Topics
- Apartments for Rent in 33461
- Houses for Sale in 33461
- Houses for Rent in 33461
- 33461 Real Estate
- Lake Worth Beach Condos
- Houses for Sale in Lake Worth Beach
- Newest Listings in Lake Worth Beach
- Lake Worth Beach Home Values
- Lake Worth Beach Real Estate Agents
- Lake Worth Beach Refinance
- Lake Worth Beach Mortgage Rates
