OPEN HOUSE Sunday 12-2. Welcome to effortless elegance in this light-filled, meticulously maintained Shadwell model ideally located in the sought-after 55+ community of the Cottages at Jefferson Heights. Enjoy the perfect blend of privacy and convenience—just minutes from shopping, dining, medical facilities, and more. Step inside to soaring ceilings and gleaming hardwood floors that set the tone for this spacious and inviting home. A private study at the entrance offers a quiet retreat, featuring glass fireplace. Expansive living room, complete with custom built-in bookcases and great private views. The formal dining area is framed by walls of windows, filling the space with natural light—perfect for hosting or simply relaxing. The bright, eat-in kitchen features white cabinetry and appliances, enhancing the airy, cheerful atmosphere of the main level. Step outside to a generous balcony with its own private entrance—ideal for enjoying fresh air and morning coffee in the warmer months. Video and 3D tour available by request.
Closed
$675,000
1320 Pantops Cottage Ct, Charlottesville, VA 22911
3beds
2,800sqft
Condominium
Built in 2005
-- sqft lot
$690,200 Zestimate®
$241/sqft
$2,609 Estimated rent
Home value
$690,200
$621,000 - $766,000
$2,609/mo
Zestimate® history
Owner options
List your home for rent
$2,609/mo
Rent Zestimate®
Find your next renter with Zillow Rental Manager. Plus, with online applications, you can quickly screen prospective tenants – for free.
$2,609/mo
Rent Zestimate®
Refinance and save
$4,716/mo
Est. payment
Refinancing to a lower rate could help reduce your monthly payments and save thousands over the life of the loan.
$4,716/mo
Est. payment
Explore your selling options
Work with a Zillow partner agent
Leverage their expertise and Zillow's premium Showcase listings to get your home seen by more buyers.
Get startedList with your own agent
Get your home in front of millions of buyers by listing it on Zillow.
Learn how to do itSell it yourself
Take full control of how buyers see your home on Zillow by listing For Sale by Owner (FSBO).
List your homeWhat's special
Private entranceGlass fireplaceGenerous balconySoaring ceilingsWhite cabinetry and appliancesGleaming hardwood floorsWalls of windows
Zillow last checked:
Listing updated:
Listed by:
H. JORDAN HAGUE 434-964-7283,
Equity Saver USA
Bought with:
BEV NASH, 0225019601
RE/MAX REALTY SPECIALISTS-CHARLOTTESVILLE
Source: CAAR,MLS#: 669955 Originating MLS: Charlottesville Area Association of Realtors
Originating MLS: Charlottesville Area Association of RealtorsFacts & features
Interior
Bedrooms & bathrooms
- Bedrooms: 3
- Bathrooms: 3
- Full bathrooms: 2
- 1/2 bathrooms: 1
- Main level bathrooms: 2
- Main level bedrooms: 1
Rooms
- Room types: Bathroom, Bedroom, Dining Room, Full Bath, Foyer, Great Room, Half Bath, Kitchen, Laundry, Office, Recreation
Primary bedroom
- Level: First
Bedroom
- Level: Basement
Primary bathroom
- Level: First
Bathroom
- Level: Basement
Dining room
- Level: First
Foyer
- Level: First
Great room
- Level: First
Half bath
- Level: First
Kitchen
- Level: First
Laundry
- Level: First
Office
- Level: First
Recreation
- Level: Basement
Heating
- Heat Pump
Cooling
- Heat Pump
Appliances
- Included: Dishwasher, Microwave, Refrigerator, Dryer, Washer
- Laundry: Washer Hookup, Dryer Hookup
Features
- Primary Downstairs, Entrance Foyer, Eat-in Kitchen, Home Office
- Basement: Full,Finished,Heated,Interior Entry,Walk-Out Access
- Has fireplace: Yes
- Fireplace features: Gas
Interior area
- Total structure area: 3,762
- Total interior livable area: 2,800 sqft
- Finished area above ground: 1,706
- Finished area below ground: 1,094
Property
Parking
- Total spaces: 2
- Parking features: Asphalt, Attached, Electricity, Garage, Garage Door Opener, Garage Faces Side
- Attached garage spaces: 2
Features
- Levels: One
- Stories: 1
Lot
- Size: 4,356 Square Feet
Details
- Parcel number: 078000000101A0
- Zoning description: R Residential
Construction
Type & style
- Home type: Condo
- Property subtype: Condominium
Materials
- Block, Stick Built
- Foundation: Poured
- Roof: Composition,Shingle
Condition
- New construction: No
- Year built: 2005
Utilities & green energy
- Electric: Underground
- Sewer: Public Sewer
- Water: Public
- Utilities for property: Cable Available, Fiber Optic Available, Natural Gas Available
Community & HOA
Community
- Subdivision: THE COTTAGES AT JEFFERSON HEIGHTS
HOA
- Has HOA: Yes
- Amenities included: None
- Services included: Common Area Maintenance, Maintenance Grounds, Maintenance Structure, Snow Removal, Trash
- HOA fee: $466 monthly
Location
- Region: Charlottesville
Financial & listing details
- Price per square foot: $241/sqft
- Tax assessed value: $657,800
- Annual tax amount: $6,000
- Date on market: 10/9/2025
- Cumulative days on market: 5 days
Price history
| Date | Event | Price |
|---|---|---|
| 11/21/2025 | Sold | $675,000$241/sqft |
Source:  CAAR #669955 Report a problem CAAR #669955 Report a problem | ||
| 10/14/2025 | Pending sale | $675,000$241/sqft |
Source: CAAR #669955 Report a problem | ||
| 10/10/2025 | Listed for sale | $675,000$241/sqft |
Source: CAAR #669955 Report a problem | ||
Public tax history
| Year | Property taxes | Tax assessment |
|---|---|---|
| 2025 | $5,881 +10.9% | $657,800 +5.9% |
| 2024 | $5,305 +3.5% | $621,200 +3.5% |
| 2023 | $5,127 +8.2% | $600,300 +8.2% |
| 2022 | $4,737 +22.9% | $554,700 +22.9% |
| 2021 | $3,853 +0.2% | $451,200 +0.2% |
| 2020 | $3,845 +2.8% | $450,200 +2.8% |
| 2019 | $3,739 +1.3% | $437,800 -0.5% |
| 2018 | $3,690 +112.3% | $439,800 +6.1% |
| 2017 | $1,738 -42.6% | $414,400 +14.8% |
| 2016 | $3,030 +3.7% | $361,100 +1.3% |
| 2015 | $2,921 | $356,600 +0.7% |
| 2014 | -- | $354,000 -0.7% |
| 2013 | -- | $356,600 -0.7% |
| 2012 | -- | $359,200 -0.7% |
| 2011 | -- | $361,800 -21.6% |
| 2010 | -- | $461,700 -4.3% |
| 2009 | -- | $482,300 -3.6% |
| 2008 | -- | $500,300 +6% |
| 2007 | -- | $472,100 |
Find assessor info on the county website
Neighborhood: 22911
Nearby homes
- $591,3003 bd2 ba1.4k sqft1322 Pantops Cottage Ct, Charlottesville, VA 22911Off Market
- $678,7003 bd2 ba1.7k sqft1324 Pantops Cottage Ct, Charlottesville, VA 22911Off Market
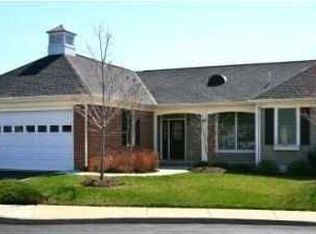
- $665,0003 bd3 ba2.8k sqft1340 Pantops Cottage Ct, Charlottesville, VA 22911Sold
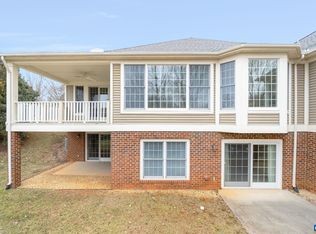
- $--2 bd2 ba-- sqft1550 Pantops Mountain Pl #F320A52C6, Charlottesville, VA 22911Off Market
- $--1 bd1 ba-- sqft1550 Pantops Mountain Pl #776F18CCB, Charlottesville, VA 22911Off Market
- $--1 bd1 ba-- sqft1550 Pantops Mountain Pl #1, Charlottesville, VA 22911Off Market
- $609,8003 bd2 ba1.4k sqft1342 Pantops Cottage Ct, Charlottesville, VA 22911Off Market
- $674,0003 bd2 ba1.7k sqft1344 Pantops Cottage Ct, Charlottesville, VA 22911Off Market
Nearby schools
GreatSchools rating
- 8/10Stone Robinson Elementary SchoolGrades: PK-5Distance: 2.4 mi
- 4/10Jackson P Burley Middle SchoolGrades: 6-8Distance: 2.9 mi
- 6/10Monticello High SchoolGrades: 9-12Distance: 3.4 mi
Schools provided by the listing agent
- Elementary: Stone-Robinson
- Middle: Burley
- High: Monticello
Source: CAAR. This data may not be complete. We recommend contacting the local school district to confirm school assignments for this home.
Get a cash offer in 3 minutes
Find out how much your home could sell for in as little as 3 minutes with a no-obligation cash offer.
Estimated market value
$690,200
Get a cash offer in 3 minutes
Find out how much your home could sell for in as little as 3 minutes with a no-obligation cash offer.
Estimated market value
$690,200
- Virginia
- Albemarle County
- Charlottesville
- 22911
- 1320 Pantops Cottage Ct
