Skip main navigation
Active under contract
  • Listed by: Tim Scott Real Estate • Mary Scott
    Price increase: $10K (6/27)
    $885,000

    1320 Peacham Pond Road, Peacham, VT 05862

    3beds
    1,377sqft
    : 
    $6,913/mo
    Get pre-qualified
    Single Family Residence
    Built in 2007
    0.51 Acres Lot
    $867,000 Zestimate®
    $643/sqft
    $-- HOA

    What's special

    Easy indoor-outdoor flowLaundry closetCedar exterior
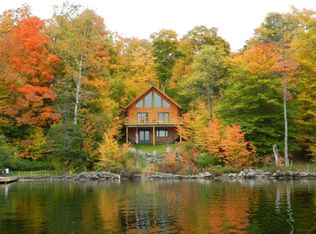
    Beautifully designed and built in 2007, this Peacham Pond home blends comfort, quality, and craftsmanship with the natural beauty that surrounds it. The cedar exterior and easy indoor-outdoor flow set the tone for relaxed lakeside living. Inside, the main level offers an open layout with pine floors, a kitchen that connects effortlessly to the dining and living areas, and a propane stove for cozy warmth. Windows frame views of the water, while a French door opens to the lakeside deck. A full bath, laundry closet, and bedroom complete this level. Upstairs, you’ll find two additional bedrooms and a bath. The primary bedroom enjoys its own balcony overlooking the lake, along with side windows and skylights that fill the space with natural light. Storage is thoughtfully designed with closets extending into the knee walls. Comfort and peace of mind are built in, with central hot air heat powered by a new gas furnace, a 13 KW Generac automatic generator, a state-engineered Presby septic system, and a hardwired security system. Outdoor living is just as inviting, with a covered porch connecting to a sunny back deck featuring a retractable awning and exterior sunscreens for added comfort. The 12 x 16 storage and workshop building offers great space for projects and gear, and the property provides parking for up to 8 vehicles. From there, follow the path down to 200 feet of lake frontage, where a portable dock system and included boat lift with cover make it easy to enjoy time on the water. Peacham Pond, part of the scenic Groton State Forest, is a 330-acre, spring-fed lake known for its clear waters and the distinctive call of loons. Here, you can settle into the rhythm of Vermont life, from summer days on the water to autumn hikes and quiet winter mornings when the pond rests under fresh snow. A true Vermont lifestyle.
    79 days
    |
    137
    |
    6
    |

    Zillow last checked:

    Listing updated:

    Listed by:

    Mary Scott,

    Tim Scott Real Estate 802-748-8000

    Source: PrimeMLS,MLS#: 5090409MLS Logo

      Facts & features

      Interior

      Bedrooms & bathrooms
      • Bedrooms: 3
      • Bathrooms: 2
      • Full bathrooms: 1
      • 3/4 bathrooms: 1
      Heating
      • Hot Air
      Cooling
      • None
      Appliances
      • Included: Dishwasher, Dryer, Microwave, Gas Range, Refrigerator, Washer
      • Laundry: 1st Floor Laundry
      Features
      • Dining Area, Natural Light, Vaulted Ceiling(s)
      • Flooring: Wood
      • Windows: Skylight(s)
      • Basement: Unfinished,Interior Entry
      Interior area
      • Total structure area: 1,377
      • Total interior livable area: 1,377 sqft
      • Finished area above ground: 1,377
      • Finished area below ground: 0

      Property

      Parking
      • Parking features: Gravel
      Features
      • Levels: One and One Half
      • Stories: 1.5
      • Patio & porch: Covered Porch
      • Exterior features: Boat Slip/Dock, Balcony, Deck, Shed
      • Has view: Yes
      • View description: Water, Lake
      • Has water view: Yes
      • Water view: Water,Lake
      • Waterfront features: Lake Access, Lake Front
      • Body of water: Peacham Pond
      • Frontage length: Water frontage: 200,Road frontage: 197
      Lot
      • Size: 0.51 Acres
      • Features: Country Setting, Landscaped, Trail/Near Trail
      Details
      • Parcel number: 46814810590
      • Zoning description: Peacham

      Construction

      Type & style
      • Home type: SingleFamily
      • Architectural style: Cape
      • Property subtype: Single Family Residence
      Materials
      • Wood Frame
      • Foundation: Concrete
      • Roof: Architectural Shingle
      Condition
      • New construction: No
      • Year built: 2007

      Utilities & green energy

      • Electric: Circuit Breakers
      • Sewer: Septic Tank
      • Utilities for property: Propane

      Community & HOA

      Community
      • Security: Security System
      Location
      • Region: Peacham

      Financial & listing details

      • Price per square foot: $643/sqft
      • Tax assessed value: $369,900
      • Annual tax amount: $10,775
      • Date on market: 5/22/2026

        Estimated market value

        $867,000

        $824,000 - $910,000

        $2,391/mo

        Price history

        DateEventPrice
        6/27/2026Price change$885,000+1.1%$643/sqft
        Source: PrimeMLS #5090409 Report a problem
        5/22/2026Listed for sale$875,000+136.5%$635/sqft
        Source: PrimeMLS #5090409 Report a problem
        11/30/2007Sold$370,000$269/sqft
        Source: Public Record Report a problem

        Public tax history

        YearProperty taxesTax assessment
        2024-- $369,900
        2023-- $369,900
        2022-- $369,900
        2021-- $369,900 +0.3%
        2020-- $368,900
        2019-- $368,900 +2%
        2018-- $361,600
        2017-- $361,600
        2016-- $361,600 +9900%
        2015-- $3,616
        2014-- $3,616
        2013-- $3,616
        2012-- $3,616
        2011-- $3,616
        2010-- $3,616
        2009-- $3,616 +89.6%
        2008-- $1,907 +5.4%
        2007-- $1,809
        Find assessor info on the county website

        Monthly payment

        Est. payment

        Payment breakdown

        Explore the cost of this home by adjusting the details. Changes won't be saved.
        All calculations are estimates and provided by Zillow, Inc. for informational purposes only. Actual amounts may vary.
        HOA fees may include property taxes on listings classified as Co-Ops. Contact the listing agent and/or owner for fee details.
        Mortgage interest rates are dependent on a number of factors, including credit score, down payment, and repayment length. Interest rate data provided by Zillow Group Marketplace, Inc. as of 1/1/1970 from various mortgage lenders with which we have lead or other similar arrangements; the Estimated Payment is an average of those rates.
        See how much you could borrow to make a competitive offer.

        Climate risks

        Neighborhood: 05862

        Getting around

        0 / 100
        Car-Dependent
        14 / 100
        Somewhat Bikeable

        Nearby schools

        GreatSchools rating
        Schools provided by the listing agent
        • Elementary: Peacham Elementary School

        Source: PrimeMLS. This data may not be complete. We recommend contacting the local school district to confirm school assignments for this home.

        A local agent can set up tours, give advice and negotiate with sellers.

        Browse local experts

        Similar homes