Discover the Life You've Always Dreamed Of in Arlington, TX! Step into a world of elegance and warmth in this enchanting 3-bedroom, 2-bathroom haven, nestled within a secure, gated community. From the moment you enter, you'll be captivated by the spacious living area, where a cozy fireplace invites you to unwind and create lasting memories. The heart of the home, a modern kitchen, dazzles with granite countertops and a skylight that bathes the room in natural light, perfect for culinary adventures and family gatherings. This exceptional residence also boasts a dedicated office for all your work-from-home needs and a formal dining room that sets the stage for unforgettable dinners and celebrations. Imagine leisurely mornings in the beautiful enclosed sunroom 28X12, savoring a cup of coffee as the sun rises. The outdoor oasis beckons with an oversized pergola 15X30 and a soothing hot tub, offering the ultimate retreat for relaxation and entertainment. Perfectly situated just moments away from the exhilarating action at Cowboys Stadium, Globe Life Park, home of the Rangers, and Six Flags Over Texas, this location promises endless excitement and fun. With the Parks Mall and the Highlands, you can shop till you drop. Golf enthusiasts will delight in the proximity to Lake Arlington Golf Course and Shady Valley Country Club, while frequent travelers will appreciate the convenience of being close to DFW Airport. Oh, and don't forget Rush Creek Dog Park is less than a mile away. The ACTIV Recreation Center is also close by, providing fantastic amenities for fitness, wellness, and social activities. Don't let this incredible opportunity pass you by. Embrace the chance to own a piece of paradise in this sought-after location, where every day feels like a dream come true.
Sold
Price Unknown
1320 Pegasus Dr, Arlington, TX 76013
3beds
1,996sqft
Single Family Residence
Built in 1999
7,187 Square Feet Lot
$409,100 Zestimate®
$--/sqft
$2,411 Estimated rent
Home value
$409,100
$376,000 - $446,000
$2,411/mo
Zestimate® history
Owner options
List your home for rent
$2,411/mo
Rent Zestimate®
Find your next renter with Zillow Rental Manager. Plus, with online applications, you can quickly screen prospective tenants – for free.
$2,411/mo
Rent Zestimate®
Refinance and save
$500/mo
Est. payment
Refinancing to a lower rate could help reduce your monthly payments and save thousands over the life of the loan.
$500/mo
Est. payment
Explore your selling options
Work with a Zillow partner agent
Leverage their expertise and Zillow's premium Showcase listings to get your home seen by more buyers.
Get startedList with your own agent
Get your home in front of millions of buyers by listing it on Zillow.
Learn how to do itSell it yourself
Take full control of how buyers see your home on Zillow by listing For Sale by Owner (FSBO).
List your homeWhat's special
Cozy fireplaceDedicated officeEnclosed sunroomSoothing hot tubFormal dining roomGranite countertopsModern kitchen
Zillow last checked:
Listing updated:
Listed by:
Carl Cooper 0772439 888-519-7431,
eXp Realty, LLC 888-519-7431
Bought with:
Shayne Jacobs
eXp Realty, LLC
Source: NTREIS,MLS#: 20866387
Facts & features
Interior
Bedrooms & bathrooms
- Bedrooms: 3
- Bathrooms: 2
- Full bathrooms: 2
Primary bedroom
- Features: Ceiling Fan(s), En Suite Bathroom
- Level: First
- Dimensions: 15 x 15
Bedroom
- Features: Ceiling Fan(s)
- Level: First
- Dimensions: 11 x 11
Bedroom
- Features: Ceiling Fan(s)
- Level: First
- Dimensions: 11 x 11
Breakfast room nook
- Level: First
- Dimensions: 10 x 10
Dining room
- Level: First
- Dimensions: 12 x 12
Living room
- Features: Ceiling Fan(s), Fireplace
- Level: First
- Dimensions: 19 x 16
Office
- Level: First
- Dimensions: 12 x 12
Sunroom
- Level: First
- Dimensions: 28 x 12
Heating
- Central, Fireplace(s), Natural Gas
Cooling
- Central Air, Ceiling Fan(s)
Appliances
- Included: Some Gas Appliances, Dishwasher, Electric Water Heater, Disposal, Gas Range, Plumbed For Gas
- Laundry: Washer Hookup, Electric Dryer Hookup, Laundry in Utility Room
Features
- Kitchen Island, Open Floorplan, Pantry, Cable TV, Vaulted Ceiling(s)
- Flooring: Carpet, Ceramic Tile
- Windows: Window Coverings
- Has basement: No
- Number of fireplaces: 1
- Fireplace features: Gas, Glass Doors, Gas Log, Living Room
Interior area
- Total interior livable area: 1,996 sqft
Property
Parking
- Total spaces: 2
- Parking features: Driveway, Garage Faces Front, Garage, Garage Door Opener, Gated, On Street
- Attached garage spaces: 2
- Has uncovered spaces: Yes
Features
- Levels: One
- Stories: 1
- Patio & porch: Rear Porch, Enclosed, Glass Enclosed, Screened, See Remarks
- Pool features: None
- Fencing: Back Yard,High Fence,Wood
Lot
- Size: 7,187 Square Feet
- Features: Landscaped
Details
- Additional structures: Pergola
- Parcel number: 07078358
Construction
Type & style
- Home type: SingleFamily
- Architectural style: Traditional,Detached
- Property subtype: Single Family Residence
- Attached to another structure: Yes
Materials
- Brick, Concrete, Wood Siding
- Foundation: Slab
- Roof: Composition
Condition
- Year built: 1999
Utilities & green energy
- Sewer: Public Sewer
- Water: Public
- Utilities for property: Electricity Connected, Natural Gas Available, Sewer Available, Separate Meters, Water Available, Cable Available
Community & HOA
Community
- Features: Gated, Trails/Paths, Curbs
- Security: Security System
- Subdivision: Shady Valley West Add
HOA
- Has HOA: Yes
- Services included: Maintenance Grounds
- HOA fee: $500 annually
- HOA name: Shady Valley West HOA
- HOA phone: 833-544-7031
Location
- Region: Arlington
Financial & listing details
- Tax assessed value: $370,000
- Annual tax amount: $8,041
- Date on market: 3/12/2025
- Cumulative days on market: 27 days
- Listing terms: Cash,Conventional,FHA,VA Loan
- Electric utility on property: Yes
- Road surface type: Asphalt
Price history
| Date | Event | Price |
|---|---|---|
| 5/23/2025 | Sold | -- |
Source: NTREIS #20866387 Report a problem | ||
| 4/27/2025 | Pending sale | $425,000$213/sqft |
Source: NTREIS #20866387 Report a problem | ||
| 4/9/2025 | Contingent | $425,000$213/sqft |
Source: NTREIS #20866387 Report a problem | ||
| 3/12/2025 | Listed for sale | $425,000$213/sqft |
Source: NTREIS #20866387 Report a problem | ||
Public tax history
| Year | Property taxes | Tax assessment |
|---|---|---|
| 2025 | $5,827 -6.3% | $370,000 |
| 2024 | $6,219 +8.4% | $370,000 -6.8% |
| 2023 | $5,735 -14.1% | $397,199 +16.7% |
| 2022 | $6,674 +4.2% | $340,408 +23.1% |
| 2021 | $6,405 +6.6% | $276,428 +7.6% |
| 2020 | $6,008 +6.6% | $256,885 |
| 2019 | $5,634 +7% | $256,885 +13.2% |
| 2018 | $5,267 -3.3% | $227,000 -2.4% |
| 2017 | $5,445 +8.6% | $232,509 +8.9% |
| 2016 | $5,015 +19.8% | $213,566 +2.7% |
| 2015 | $4,187 | $207,915 +18.8% |
| 2014 | $4,187 | $175,000 +7.5% |
| 2013 | -- | $162,800 -2.6% |
| 2012 | -- | $167,200 |
| 2011 | -- | $167,200 -0.1% |
| 2010 | -- | $167,300 -1.8% |
| 2009 | -- | $170,400 +2.8% |
| 2008 | -- | $165,800 |
| 2007 | -- | $165,800 |
| 2006 | -- | $165,800 |
| 2005 | -- | $165,800 |
| 2004 | -- | $165,800 |
| 2003 | -- | $165,800 +6.4% |
| 2002 | -- | $155,900 +5.1% |
| 2001 | -- | $148,300 |
| 2000 | -- | $148,300 |
Find assessor info on the county website
Neighborhood: West
Nearby homes
- $440,4004 bd2 ba2.7k sqft1318 Pegasus Dr, Arlington, TX 76013Off Market
- $373,7004 bd2 ba1.9k sqft1322 Pegasus Dr, Arlington, TX 76013Off Market
- $401,3004 bd2 ba2.4k sqft1324 Pegasus Dr, Arlington, TX 76013Off Market

- $363,0003 bd2 ba1.8k sqft1316 Pegasus Dr, Arlington, TX 76013Off Market
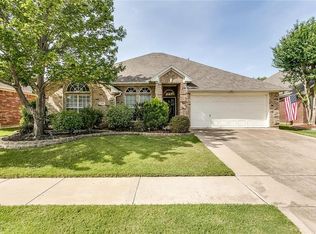
- $434,4004 bd2 ba2.7k sqft1329 Lyra Ln, Arlington, TX 76013Off Market
- $409,4004 bd2 ba2.4k sqft1331 Lyra Ln, Arlington, TX 76013Off Market
- $458,6004 bd3 ba3k sqft1327 Lyra Ln, Arlington, TX 76013Off Market
- $347,3003 bd2 ba1.7k sqft1333 Lyra Ln, Arlington, TX 76013Off Market
Nearby schools
GreatSchools rating
- 8/10Duff Elementary SchoolGrades: PK-6Distance: 1.2 mi
- 5/10Bailey Junior High SchoolGrades: 7-8Distance: 1.8 mi
- 3/10Arlington High SchoolGrades: 9-12Distance: 3.6 mi
Schools provided by the listing agent
- Elementary: Duff
- High: Arlington
- District: Arlington ISD
Source: NTREIS. This data may not be complete. We recommend contacting the local school district to confirm school assignments for this home.
Get a cash offer in 3 minutes
Find out how much your home could sell for in as little as 3 minutes with a no-obligation cash offer.
Estimated market value
$409,100
Get a cash offer in 3 minutes
Find out how much your home could sell for in as little as 3 minutes with a no-obligation cash offer.
Estimated market value
$409,100
- Texas
- Tarrant County
- Arlington
- 76013
- West
- 1320 Pegasus Dr
Nearby cities
Nearby neighborhoods
Nearby zip codes
Other Arlington Topics
