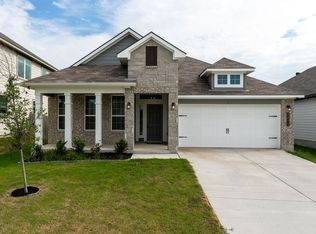
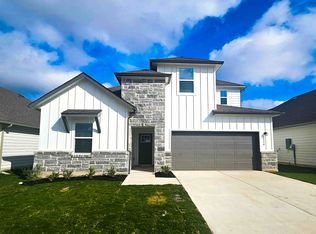
Welcome home to 1320 Piedmont Street, a beautifully maintained 2024 D.R. Horton home in Temple's Willow Glenn community. This popular Texas Cali floorplan offers approximately 1,796 square feet, four bedrooms, two full bathrooms, and an attached two-car garage, all thoughtfully arranged on one convenient level.
A welcoming foyer leads into the spacious open-concept living, dining, and kitchen area, creating the perfect setup for entertaining or relaxing at home. The kitchen features a large island with breakfast-bar seating, granite countertops, a corner pantry, and Whirlpool stainless-steel appliances throughout. The refrigerator, washer, and dryer are all included, making this home truly move-in ready.
The private primary suite includes a generous walk-in closet, while three additional bedrooms offer plenty of flexibility for family, guests, a home office, or a creative space. Enjoy outdoor living from the covered rear patio and fenced backyard.
The home also includes D.R. Horton's Home Is Connected smart-home features, allowing residents to manage compatible lighting, locks, and temperature controls from a mobile device. An ADT security system is included for additional convenience and peace of mind.
Located just off Interstate 35, Willow Glenn provides convenient access to Downtown Temple, shopping, dining, major employers, and surrounding Central Texas communities, making everyday commuting and travel a breeze.
Lease incentive: Rent may be reduced by $50 per month with an approved lease term longer than 12 months.
Available for lease. Schedule your private showing today and experience the space, comfort, and convenience 1320 Piedmont Street has to offer.
Welcome home to 1320 Piedmont Street, a beautifully maintained 2024 D.R. Horton home in Temple's Willow Glenn community. This popular Texas Cali floorplan offers approximately 1,796 square feet, four bedrooms, two full bathrooms, and an attached two-car garage, all thoughtfully arranged on one convenient level.
A welcoming foyer leads into the spacious open-concept living, dining, and kitchen area, creating the perfect setup for entertaining or relaxing at home. The kitchen features a large island with breakfast-bar seating, granite countertops, a corner pantry, and Whirlpool stainless-steel appliances throughout. The refrigerator, washer, and dryer are all included, making this home truly move-in ready.
The private primary suite includes a generous walk-in closet, while three additional bedrooms offer plenty of flexibility for family, guests, a home office, or a creative space. Enjoy outdoor living from the covered rear patio and fenced backyard.
The home also includes D.R. Horton's Home Is Connected smart-home features, allowing residents to manage compatible lighting, locks, and temperature controls from a mobile device. An ADT security system is included for additional convenience and peace of mind.
Located just off Interstate 35, Willow Glenn provides convenient access to Downtown Temple, shopping, dining, major employers, and surrounding Central Texas communities, making everyday commuting and travel a breeze.
Lease incentive: Rent may be reduced by $50 per month with an approved lease term longer than 12 months.
Available for lease. Schedule your private showing today and experience the space, comfort, and convenience 1320 Piedmont Street has to offer.
House for rent
Accepts Zillow applications
$2,099/mo
Fees may apply
1320 Piedmont St, Temple, TX 76504
4beds
1,796sqft
Price may not include required fees and charges. Price shown reflects the lease term provided. Learn more|
Single family residence
Available now
Cats, dogs OK
Central air
In unit laundry
Attached garage parking
Heat pump
What's special
Welcoming foyerAttached two-car garageFour bedroomsGranite countertopsCovered rear patioGenerous walk-in closetFenced backyard
- 29 days |
- -- |
- -- |
Zillow last checked:
Listing updated:
Travel times
Facts & features
Interior
Bedrooms & bathrooms
- Bedrooms: 4
- Bathrooms: 2
- Full bathrooms: 2
Heating
- Heat Pump
Cooling
- Central Air
Appliances
- Included: Dishwasher, Dryer, Microwave, Oven, Refrigerator, Washer
- Laundry: In Unit
Features
- Walk In Closet
- Flooring: Carpet, Hardwood
Interior area
- Total interior livable area: 1,796 sqft
Property
Parking
- Parking features: Attached
- Has attached garage: Yes
- Details: Contact manager
Features
- Exterior features: Walk In Closet
Details
- Parcel number: 513986
Construction
Type & style
- Home type: SingleFamily
- Property subtype: Single Family Residence
Community & HOA
Location
- Region: Temple
Financial & listing details
- Lease term: 1 Year



Price history
| Date | Event | Price |
|---|---|---|
| 7/15/2026 | Price change | $2,099-4.5%$1/sqft |
Source: Zillow Rentals Report a problem | ||
| 7/6/2026 | Price change | $2,199-4.3%$1/sqft |
Source: Zillow Rentals Report a problem | ||
| 6/21/2026 | Listed for rent | $2,299$1/sqft |
Source: Zillow Rentals Report a problem | ||
| 11/27/2024 | Sold | -- |
Source:  Central Texas MLS #558341 Report a problem Central Texas MLS #558341 Report a problem | ||
| 10/7/2024 | Pending sale | $295,125$164/sqft |
Source: Central Texas MLS #558341 Report a problem | ||
| 9/30/2024 | Listed for sale | $295,125$164/sqft |
Source: Central Texas MLS #558341 Report a problem | ||
Neighborhood: 76504
Nearby schools
GreatSchools rating
- 7/10Kennedy-Powell Elementary SchoolGrades: PK-5Distance: 1.7 mi
- 5/10Lamar Middle SchoolGrades: 6-8Distance: 3.3 mi
- 3/10Temple High SchoolGrades: 9-12Distance: 3.1 mi