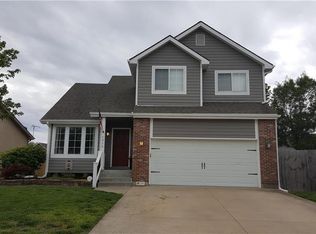
Welcome home to this beautiful ranch-style home nestled on a lovely cul-de-sac in a desirable neighborhood. Enjoy the convenience of an easy walk to the elementary, middle, and high schools, making this an ideal location for families. Situated on the south side of town, you'll appreciate quick access to restaurants, grocery stores, and shopping, while I-35 is just minutes away for an easy commute to the Kansas City metro or a quick 25-minute drive north to Lawrence. Step inside to a spacious great room featuring vaulted ceilings and a cozy gas fireplace, all open to the dining area and kitchen—creating the perfect space for entertaining family and friends. The kitchen offers a convenient pantry, while the private laundry room adds everyday functionality. A sliding glass door leads to a roomy deck overlooking the privacy-fenced backyard, providing the perfect setting for outdoor gatherings or quiet evenings. The home features two generously sized secondary bedrooms and a spacious primary suite. Both the primary bath and second full bath have been recently remodeled with stylish updates.-Newer HVAC system-Full unfinished basement ready for your personal touch-Basement stubbed for a third bathroom, offering excellent expansion potential -This move-in-ready home combines comfort, convenience, and room to grow—all in a fantastic location!
Coming soon 07/09
$324,900
1320 Pin Oak Cir, Ottawa, KS 66067
3beds
1,288sqft
Single Family Residence
Built in 2001
8,174 Square Feet Lot
$-- Zestimate®
$252/sqft
$-- HOA
What's special
- --
- on Zillow |
- 449
- views |
- 14
- saves |
Zillow last checked:
Listing updated:
Listed by:
Leah Hamilton 785-214-0233,
Crown Realty
Source: Heartland MLS as distributed by MLS GRID,MLS#: 2629409

Loading...
Facts & features
Interior
Bedrooms & bathrooms
- Bedrooms: 3
- Bathrooms: 2
- Full bathrooms: 2
Primary bedroom
- Features: All Carpet, Ceiling Fan(s)
- Level: First
- Area: 182 Square Feet
- Dimensions: 14 x 13
Bedroom 2
- Features: All Carpet, Ceiling Fan(s)
- Level: First
- Area: 110 Square Feet
- Dimensions: 11 x 10
Bedroom 3
- Features: All Carpet, Ceiling Fan(s)
- Level: First
- Area: 110 Square Feet
- Dimensions: 11 x 10
Dining room
- Features: Marble
- Level: First
- Area: 121 Square Feet
- Dimensions: 11 x 11
Kitchen
- Features: Luxury Vinyl, Pantry
- Level: First
- Area: 56 Square Feet
- Dimensions: 8 x 7
Living room
- Features: Ceiling Fan(s), Fireplace, Luxury Vinyl
- Level: First
- Area: 377 Square Feet
- Dimensions: 29 x 13
Heating
- Forced Air
Cooling
- Electric
Appliances
- Included: Dishwasher, Disposal, Microwave, Refrigerator
- Laundry: Laundry Room, Off The Kitchen
Features
- Flooring: Carpet, Luxury Vinyl
- Basement: Concrete,Full,Unfinished
- Number of fireplaces: 1
- Fireplace features: Gas, Great Room
Interior area
- Total structure area: 1,288
- Total interior livable area: 1,288 sqft
- Finished area above ground: 1,288
- Finished area below ground: 0
Property
Parking
- Total spaces: 2
- Parking features: Attached, Garage Faces Front
- Attached garage spaces: 2
Features
- Patio & porch: Deck, Porch
- Fencing: Privacy
Lot
- Size: 8,174 Square Feet
- Features: Cul-De-Sac
Details
- Parcel number: 9999
Construction
Type & style
- Home type: SingleFamily
- Architectural style: Traditional
- Property subtype: Single Family Residence
Materials
- Brick/Mortar, Wood Siding
- Roof: Composition
Condition
- Year built: 2001
Utilities & green energy
- Sewer: Public Sewer
- Water: Public
Community & HOA
Community
- Subdivision: Pin Oak Estates
HOA
- Has HOA: No
Location
- Region: Ottawa
Financial & listing details
- Price per square foot: $252/sqft
- Annual tax amount: $4,724
- Date on market: 7/2/2026
- Ownership: Private
- Road surface type: Paved
Estimated market value
Not available
Estimated sales range
Not available
Not available
Price history
| Date | Event | Price |
|---|---|---|
| 8/30/2016 | Sold | -- |
Source: | ||
Public tax history
Tax history is unavailable.
Monthly payment
Est. payment$--/mo
Payment breakdown
Explore the cost of this home by adjusting the details. Changes won't be saved.All calculations are estimates and provided by Zillow, Inc. for informational purposes only. Actual amounts may vary.
HOA fees may include property taxes on listings classified as Co-Ops. Contact the listing agent and/or owner for fee details.
Mortgage interest rates are dependent on a number of factors, including credit score, down payment, and repayment length. Interest rate data provided by Zillow Group Marketplace, Inc. as of 1/1/1970 from various mortgage lenders with which we have lead or other similar arrangements; the Estimated Payment is an average of those rates.
See how much you could borrow to make a competitive offer.
Climate risks
Neighborhood: 66067
Nearby schools
GreatSchools rating
- 5/10Sunflower Elementary SchoolGrades: PK-5Distance: 0.8 mi
- 5/10Ottawa Middle SchoolGrades: 6-8Distance: 0.2 mi
- 4/10Ottawa Sr High SchoolGrades: 6-12Distance: 0.3 mi
A local agent can set up tours, give advice and negotiate with sellers.
A local lender can help you make sure your offer is ready when you are.
- Kansas
- Franklin County
- Ottawa
- 66067
- 1320 Pin Oak Cir