Skip main navigation
Sold for $650,000
  • $650,000

    1320 Pine Dr, Ortonville, MI 48462

    4beds
    4,125sqft
    Single Family Residence
    Built in 1991
    1.03 Acres Lot
    $652,100 Zestimate®
    $158/sqft
    $3,639 Estimated rent

    Home value

    $652,100

    $619,000 - $685,000

    $3,639/mo

    Zestimate® history
    Loading
    Loading...

    Owner options

    List your home for rent

    $3,639/mo

    Rent Zestimate®

    Find your next renter with Zillow Rental Manager. Plus, with online applications, you can quickly screen prospective tenants – for free.

    Learn more

    $3,639/mo

    Rent Zestimate®

    Refinance and save

    $4,520/mo

    Est. payment

    Refinancing to a lower rate could help reduce your monthly payments and save thousands over the life of the loan.

    See today's rates

    $4,520/mo

    Est. payment

    Explore your selling options

    Work with a Zillow partner agent

    Leverage their expertise and Zillow's premium Showcase listings to get your home seen by more buyers.

    Get started

    List with your own agent

    Get your home in front of millions of buyers by listing it on Zillow.

    Learn how to do it

    Sell it yourself

    Take full control of how buyers see your home on Zillow by listing For Sale by Owner (FSBO).

    List your home

    What's special

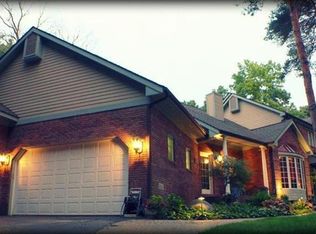
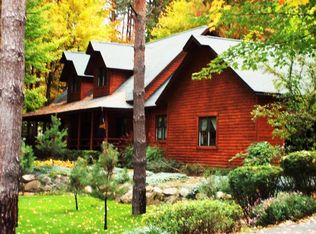
    Welcome to this timeless 2-story contemporary home, proudly situated on a private elevated lot at the end of a cul-de-sac in the desirable Woodland Pines subdivision. This home offers 4 spacious bedrooms and 2.5 baths, plus a fully finished walk-out basement with a versatile room that makes for an additional bedroom or home office. With just over 1 acre of beautiful mature trees, this home feels like your own private retreat—while still being part of a wonderful neighborhood. Only the second owners have ever lived here, and it shows in the thoughtful care throughout. Recent updates include a new roof (2021), new main floor and up windows (2024), new front door and storm door (2024), new door to garage (2024), and a large new deck (2022)—ideal for family cookouts, morning coffee, or simply enjoying the serene backyard. A Generac generator adds peace of mind and the 3-car garage provides plenty of room for bikes, sports gear, and vehicles. This home is designed for comfortable living and creating lasting family memories. If you’re looking for a move-in-ready home with space to grow, privacy, and modern updates in a quiet, friendly subdivision, this could be the perfect place for your family.

    Zillow last checked:

    Listing updated:

    Listed by:

    Thomas Barnes 248-978-8896,

    Brick & Mortar Michigan Realty LLC,

    Lorianne Barnes 248-935-5279,

    Brick & Mortar Michigan Realty LLC

    Bought with:

    Brandon Hawks, 6501440132

    EXP Realty Plymouth

    Source: Realcomp II,MLS#: 20261024277MLS Logo

    Facts & features

    Interior

    Bedrooms & bathrooms
    • Bedrooms: 4
    • Bathrooms: 3
    • Full bathrooms: 2
    • 1/2 bathrooms: 1
    Primary bedroom
    • Level: Second
    • Area: 224
    • Dimensions: 14 X 16
    Bedroom
    • Level: Second
    • Area: 143
    • Dimensions: 11 X 13
    Bedroom
    • Level: Second
    • Area: 143
    • Dimensions: 11 X 13
    Bedroom
    • Level: Second
    • Area: 140
    • Dimensions: 10 X 14
    Primary bathroom
    • Level: Second
    • Area: 110
    • Dimensions: 11 X 10
    Other
    • Level: Second
    • Area: 77
    • Dimensions: 11 X 7
    Other
    • Level: Entry
    • Area: 49
    • Dimensions: 7 X 7
    Bonus room
    • Level: Basement
    • Area: 143
    • Dimensions: 11 X 13
    Dining room
    • Level: Entry
    • Area: 143
    • Dimensions: 11 X 13
    Family room
    • Level: Entry
    • Area: 320
    • Dimensions: 16 X 20
    Flex room
    • Level: Basement
    • Area: 180
    • Dimensions: 10 X 18
    Kitchen
    • Level: Entry
    • Area: 396
    • Dimensions: 18 X 22
    Laundry
    • Level: Entry
    • Area: 72
    • Dimensions: 6 X 12
    Library
    • Level: Entry
    • Area: 143
    • Dimensions: 11 X 13
    Other
    • Level: Basement
    • Area: 570
    • Dimensions: 38 X 15
    Heating
    • Forced Air, Natural Gas, Radiant
    Cooling
    • Ceiling Fans, Central Air
    Appliances
    • Included: Down Draft, Dishwasher, Disposal, Dryer, Free Standing Gas Range, Free Standing Refrigerator, Microwave, Water Softener Owned
    • Laundry: Laundry Room
    Features
    • Jetted Tub, Programmable Thermostat
    • Basement: Finished,Walk Out Access
    • Has fireplace: Yes
    • Fireplace features: Family Room, Gas
    Interior area
    • Total interior livable area: 4,125 sqft
    • Finished area above ground: 2,735
    • Finished area below ground: 1,390

    Property

    Parking
    • Total spaces: 3
    • Parking features: Three Car Garage, Attached, Electricityin Garage, Garage Door Opener, Garage Faces Side
    • Garage spaces: 3
    Features
    • Levels: Two
    • Stories: 2
    • Entry location: GroundLevel
    • Patio & porch: Deck, Porch
    • Exterior features: Chimney Caps
    • Pool features: None
    Lot
    • Size: 1.03 Acres
    • Dimensions: 100 x 190 x 209 x 160 x 170
    Details
    • Parcel number: 0213377009
    • Special conditions: Short Sale No,Standard

    Construction

    Type & style
    • Home type: SingleFamily
    • Architectural style: Contemporary
    • Property subtype: Single Family Residence
    Materials
    • Brick, Vinyl Siding
    • Foundation: Basement, Poured
    • Roof: Asphalt
    Condition
    • New construction: No
    • Year built: 1991

    Utilities & green energy

    • Electric: Circuit Breakers, Generator
    • Sewer: Septic Tank
    • Water: Well
    • Utilities for property: Cable Available, Underground Utilities

    Community & HOA

    Community
    • Security: Exterior Video Surveillance
    • Subdivision: WOODLAND PINES
    HOA
    • Has HOA: Yes
    • Services included: Maintenance Grounds
    • HOA fee: $271 annually
    • HOA phone: 248-467-3841
    Location
    • Region: Ortonville

    Financial & listing details

    • Price per square foot: $158/sqft
    • Tax assessed value: $207,950
    • Annual tax amount: $6,834
    • Date on market: 4/16/2026
    • Cumulative days on market: 7 days
    • Listing agreement: Exclusive Right To Sell
    • Listing terms: Cash,Conventional,FHA,Va Loan

    Price history

    DateEventPrice
    5/22/2026Sold$650,000+0%$158/sqft
    Source: Realcomp II #20261024277 Report a problem
    5/1/2026Pending sale$649,999$158/sqft
    Source: Realcomp II #20261024277 Report a problem
    4/29/2026Listed for sale$649,999$158/sqft
    Source: Realcomp II #20261024277 Report a problem
    4/20/2026Pending sale$649,999$158/sqft
    Source: Realcomp II #20261024277 Report a problem
    4/16/2026Listed for sale$649,999+47.8%$158/sqft
    Source: Realcomp II #20261024277 Report a problem
    5/11/2024Listing removed$439,900+2.3%$107/sqft
    Source: Realcomp II #2210052513 Report a problem
    9/23/2021Sold$429,900-2.3%$104/sqft
    Source: Public Record Report a problem
    7/30/2021Pending sale$439,900$107/sqft
    Source: Realcomp II #2210052513 Report a problem
    7/16/2021Price change$439,900-4.3%$107/sqft
    Source: Realcomp II #2210052513 Report a problem
    7/9/2021Listed for sale$459,900$111/sqft
    Source: Realcomp II #2210052513 Report a problem

    Public tax history

    YearProperty taxesTax assessment
    2025$6,716 +5.9%$232,370 +14.6%
    2024$6,345 +5%$202,730 +5.1%
    2023$6,043 +33.3%$192,950 +5.5%
    2022$4,532 -16.8%$182,960 +9%
    2021$5,447 $167,890 +5.6%
    2020-- $159,020 +3%
    2019$5,392 +61.3%$154,370 +2.1%
    2018$3,342 +0.7%$151,200 +1.7%
    2017$3,318 $148,620 +5%
    2016$3,318 $141,520 +2.6%
    2015-- $137,870 +10.8%
    2014-- $124,480 +32.6%
    2011-- $93,910 -7%
    2010$2,872 -26.7%$100,990 -26.7%
    2009$3,919 +53.2%$137,810 -57.8%
    2005$2,557 $326,910 +95.1%
    2003-- $167,580 +3.5%
    2002-- $161,840 +14.2%
    2001$4,029 +8.4%$141,720 +3.2%
    2000$3,718 $137,330
    Find assessor info on the county website

    Neighborhood: 48462

    Nearby schools

    GreatSchools rating
    Get a cash offer in 3 minutes
    Find out how much your home could sell for in as little as 3 minutes with a no-obligation cash offer.
    Estimated market value
    $652,100
    Get a cash offer in 3 minutes
    Find out how much your home could sell for in as little as 3 minutes with a no-obligation cash offer.
    Estimated market value
    $652,100