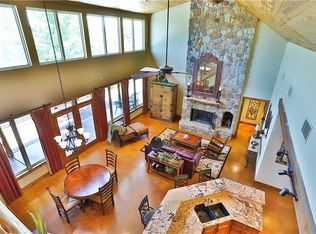
Perfect officeTwo-car garageEpoxy garage floor finishOpen dining roomCountersunk real hardwood floorsMassive attached third bayLarge walk in closet

From the moment you arrive you’ll notice special features & unique details not found in the typical home & the community is awesome too! The home is packed with features that make living in the home a dream. Located in a gated community loaded with amenities that enhance your lifestyle…things like hiking trails, workout facility, fishing lakes, riding stables & community lakefront clubhouse. When you arrive you’ll notice the beautiful stone & brick exterior is a timeless design. Circle drive & landscaping retaining walls add function & curb appeal. There is a two-car garage & massive attached third bay that provides enough room for even a large motor coach! With an epoxy garage floor finish, 50-amp plug, plumbed clean out & water connection the garage bay is perfect for your RV. Or if you have a hobby that needs space you are set…insulated walls, and the direct connection to the home that makes use so simple & convenient! And wait until you go inside the home…countersunk real hardwood floors, ceiling details, custom cabinets, beautiful countertops, quality appliances & more! As you enter through the iron front door you’ll notice a perfect office and full guest bath. On the right you’ll see the open dining room that connects to the great room with towering vaulted ceiling. The kitchen is spectacular with abundant custom cabinets & breakfast area. These spaces overlook the amazing back porch with fireplace, complemented by a 10+ mile vista view! Two guest bedrooms & a hall bathroom are located opposite from the owners suite for abundant privacy. Owner's suite has a huge shower, free standing tub & large walk in closet. Huge windows bring the beautiful view inside! A hot tub is situated below the back porch & will convey with the home. Home features a backup electric generator, rainwater catchment system and energy efficient spray foam design! This home has it all & provides more than just a place to live…it’s a lifestyle you’re investing in with this purchase!
125 days
|
94
|
4
|
Zillow last checked:
Listing updated:
Listed by:
Joel Taylor0681559(817)458-0402,
CLARK REAL ESTATE GROUP817-458-0402
Source: NTREIS,MLS#: 21228456
Facts & features
Interior
Bedrooms & bathrooms
Bedrooms: 4
Bathrooms: 3
Full bathrooms: 3
Primary bedroom
Level: First
Dimensions: 16 x 14
Bedroom
Level: First
Dimensions: 12 x 12
Bedroom
Level: First
Dimensions: 12 x 12
Bedroom
Level: First
Dimensions: 12 x 14
Primary bathroom
Level: First
Dimensions: 0 x 0
Dining room
Level: First
Dimensions: 12 x 11
Other
Level: First
Dimensions: 0 x 0
Other
Level: First
Dimensions: 0 x 0
Living room
Level: First
Dimensions: 20 x 20
Heating
Central, Propane
Cooling
Central Air
Appliances
Included: Double Oven, Dishwasher, Gas Cooktop, Disposal, Water Softener, Vented Exhaust Fan
Features
Decorative/Designer Lighting Fixtures, Eat-in Kitchen, Granite Counters, Kitchen Island, Open Floorplan, Pantry, Vaulted Ceiling(s), Walk-In Closet(s), Wired for Sound
Explore the cost of this home by adjusting the details. Changes won't be saved.
Principal & interest
$1,547
Mortgage insurance
$0
Property taxes
$170
Home insurance
$105
HOA fees
$0
Utilities
Not included
All calculations are estimates and provided by Zillow, Inc. for informational purposes only. Actual amounts may vary.
HOA fees may include property taxes on listings classified as Co-Ops. Contact the listing agent and/or owner for fee details.
Mortgage interest rates are dependent on a number of factors, including credit score, down payment, and repayment length. Interest rate data provided by Zillow Group Marketplace, Inc. as of 1/1/1970 from various mortgage lenders with which we have lead or other similar arrangements; the Estimated Payment is an average of those rates.
See how much you could borrow to make a competitive offer.