Located on one of the most unique streets in Granbury combined with unbelievable access to key shopping destinations, this property is all about location, location, location! Owners have relocated and need to sell, now! Bring all offers without delay. You will be getting location, size, dining, and lake access that are unmatched in Granbury. If you have dreamed of finding a home that is literally “tucked away” in just the right place, this is it. Life is full of challenges, finding a home that enables you to enjoy all the amenities of Granbury’s lifestyle with the convenience of accessibility is too much to pass up. Once you turn on to Preston Trail Court you will find a true neighborhood that draws you in and makes you feel that you could be a part of a family-oriented, safe, friendly, and welcoming place, a place you will want to call home.
Sold
Price Unknown
1320 Preston Trail Ct, Granbury, TX 76048
4beds
2,128sqft
Single Family Residence
Built in 2002
7,405 Square Feet Lot
$358,700 Zestimate®
$--/sqft
$2,410 Estimated rent
Home value
$358,700
$341,000 - $377,000
$2,410/mo
Zestimate® history
Owner options
List your home for rent
$2,410/mo
Rent Zestimate®
Find your next renter with Zillow Rental Manager. Plus, with online applications, you can quickly screen prospective tenants – for free.
$2,410/mo
Rent Zestimate®
Refinance and save
Refinancing to a lower rate could help reduce your monthly payments and save thousands over the life of the loan.
Explore your selling options
Work with a Zillow partner agent
Leverage their expertise and Zillow's premium Showcase listings to get your home seen by more buyers.
Get startedList with your own agent
Get your home in front of millions of buyers by listing it on Zillow.
Learn how to do itSell it yourself
Take full control of how buyers see your home on Zillow by listing For Sale by Owner (FSBO).
List your homeWhat's special
Zillow last checked:
Listing updated:
Listed by:
Steven Haines 0816903 817-776-4320,
Pinnacle Realty Advisors 972-338-5441
Bought with:
Steve Berry
Keller Williams Brazos West
Source: NTREIS,MLS#: 20691792
Facts & features
Interior
Bedrooms & bathrooms
- Bedrooms: 4
- Bathrooms: 3
- Full bathrooms: 2
- 1/2 bathrooms: 1
Primary bedroom
- Features: Ceiling Fan(s)
- Level: First
- Dimensions: 15 x 14
Bedroom
- Features: Ceiling Fan(s)
- Level: Second
- Dimensions: 12 x 11
Bedroom
- Features: Ceiling Fan(s)
- Level: Second
- Dimensions: 10 x 11
Bedroom
- Features: Ceiling Fan(s)
- Level: Second
- Dimensions: 12 x 10
Primary bathroom
- Features: Built-in Features, Dual Sinks, En Suite Bathroom, Solid Surface Counters, Separate Shower
- Level: First
- Dimensions: 12 x 11
Dining room
- Level: First
- Dimensions: 10 x 9
Other
- Features: Built-in Features, Dual Sinks, En Suite Bathroom, Solid Surface Counters
- Level: Second
- Dimensions: 10 x 9
Half bath
- Level: First
- Dimensions: 3 x 6
Kitchen
- Features: Breakfast Bar, Built-in Features, Dual Sinks, Pantry, Solid Surface Counters
- Level: First
- Dimensions: 10 x 10
Laundry
- Features: Built-in Features
- Level: First
- Dimensions: 6 x 6
Living room
- Features: Ceiling Fan(s)
- Level: First
- Dimensions: 17 x 14
Heating
- Central, Electric
Cooling
- Central Air, Electric
Appliances
- Included: Dishwasher, Electric Cooktop, Electric Oven, Electric Water Heater, Disposal, Ice Maker, Microwave, Refrigerator
- Laundry: Common Area, Washer Hookup, Electric Dryer Hookup, Laundry in Utility Room
Features
- Eat-in Kitchen, Granite Counters, High Speed Internet, Smart Home, Natural Woodwork, Walk-In Closet(s)
- Flooring: Luxury Vinyl Plank
- Has basement: No
- Number of fireplaces: 1
- Fireplace features: Masonry, Wood Burning
Interior area
- Total interior livable area: 2,128 sqft
Property
Parking
- Total spaces: 2
- Parking features: Additional Parking, Concrete, Door-Multi, Driveway, Garage Faces Front
- Attached garage spaces: 2
- Has uncovered spaces: Yes
Features
- Levels: Two
- Stories: 2
- Patio & porch: Rear Porch, Patio, Covered
- Exterior features: Awning(s), Private Yard
- Pool features: None
- Fencing: Brick,Back Yard,Wood
Lot
- Size: 7,405 Square Feet
- Features: Cul-De-Sac, Hardwood Trees, Landscaped, Sprinkler System
- Residential vegetation: Grassed
Details
- Parcel number: R000092630
Construction
Type & style
- Home type: SingleFamily
- Architectural style: Traditional,Detached
- Property subtype: Single Family Residence
Materials
- Brick
- Foundation: Slab
- Roof: Composition
Condition
- Year built: 2002
Utilities & green energy
- Sewer: Public Sewer
- Utilities for property: Sewer Available
Community & HOA
Community
- Features: Curbs, Fenced Yard
- Security: Security System, Carbon Monoxide Detector(s), Smoke Detector(s)
- Subdivision: Lake Forest
HOA
- Has HOA: No
Location
- Region: Granbury
Financial & listing details
- Tax assessed value: $337,510
- Annual tax amount: $2,381
- Date on market: 8/2/2024
- Cumulative days on market: 409 days
- Listing terms: Cash,Conventional,FHA,VA Loan
Price history
| Date | Event | Price |
|---|---|---|
| 9/25/2024 | Sold | -- |
Source: NTREIS #20691792 Report a problem | ||
| 9/8/2024 | Contingent | $365,000$172/sqft |
Source: NTREIS #20691792 Report a problem | ||
| 8/26/2024 | Listed for sale | $365,000$172/sqft |
Source: NTREIS #20691792 Report a problem | ||
| 8/21/2024 | Contingent | $365,000$172/sqft |
Source: NTREIS #20691792 Report a problem | ||
| 8/2/2024 | Listed for sale | $365,000+4.3%$172/sqft |
Source: NTREIS #20691792 Report a problem | ||
| 7/29/2024 | Listing removed | -- |
Source: Owner Report a problem | ||
| 7/11/2024 | Listed for sale | $349,998-4.1%$164/sqft |
Source: Owner Report a problem | ||
| 7/10/2024 | Listing removed | -- |
Source: NTREIS #20393401 Report a problem | ||
| 6/11/2024 | Price change | $365,000-5.2%$172/sqft |
Source: NTREIS #20393401 Report a problem | ||
| 5/17/2024 | Price change | $385,000+2.7%$181/sqft |
Source: NTREIS #20393401 Report a problem | ||
| 4/26/2024 | Price change | $375,000-2.6%$176/sqft |
Source: NTREIS #20393401 Report a problem | ||
| 3/4/2024 | Price change | $385,000-2.5%$181/sqft |
Source: NTREIS #20393401 Report a problem | ||
| 2/13/2024 | Price change | $395,000-1%$186/sqft |
Source: NTREIS #20393401 Report a problem | ||
| 12/14/2023 | Price change | $399,000-2.4%$188/sqft |
Source: NTREIS #20393401 Report a problem | ||
| 11/10/2023 | Price change | $409,000-1.1%$192/sqft |
Source: NTREIS #20393401 Report a problem | ||
| 10/30/2023 | Price change | $413,500-3.5%$194/sqft |
Source: NTREIS #20393401 Report a problem | ||
| 9/26/2023 | Price change | $428,500-2.3%$201/sqft |
Source: NTREIS #20393401 Report a problem | ||
| 8/8/2023 | Price change | $438,500-0.2%$206/sqft |
Source: NTREIS #20393401 Report a problem | ||
| 7/28/2023 | Price change | $439,500+0.1%$207/sqft |
Source: NTREIS #20393401 Report a problem | ||
| 7/3/2023 | Listed for sale | $439,000+75.7%$206/sqft |
Source: Owner Report a problem | ||
| 5/12/2018 | Sold | -- |
Source: Agent Provided Report a problem | ||
| 4/11/2018 | Listed for sale | $249,900+33.3%$117/sqft |
Source: RE/MAX Lake Granbury #13815397 Report a problem | ||
| 11/11/2015 | Listing removed | $187,500$88/sqft |
Source: Elevate Realty Group #13193741 Report a problem | ||
| 9/14/2015 | Pending sale | $187,500$88/sqft |
Source: Elevate Realty Group #13193741 Report a problem | ||
| 9/5/2015 | Price change | $187,500-1.3%$88/sqft |
Source: Elevate Realty Group #13193741 Report a problem | ||
| 8/15/2015 | Listed for sale | $189,900$89/sqft |
Source: Elevate Realty Group #13193741 Report a problem | ||
Public tax history
| Year | Property taxes | Tax assessment |
|---|---|---|
| 2025 | $2,381 -42.4% | $337,510 -12.3% |
| 2024 | $4,132 +9.1% | $384,840 -1.2% |
| 2023 | $3,789 -9.5% | $389,390 +26.5% |
| 2022 | $4,186 -3.7% | $307,770 +26.3% |
| 2021 | $4,348 -3.8% | $243,730 -1.9% |
| 2020 | $4,519 +2.5% | $248,440 +3.4% |
| 2019 | $4,407 +50.7% | $240,210 +20.7% |
| 2018 | $2,925 | $199,000 +14.5% |
| 2017 | $2,925 -0.4% | $173,840 |
| 2016 | $2,936 -9.2% | $173,840 +7.4% |
| 2015 | $3,233 | $161,840 +2.8% |
| 2014 | $3,233 | $157,360 -3.9% |
| 2013 | -- | $163,740 -13.2% |
| 2012 | -- | $188,600 -0.5% |
| 2011 | -- | $189,570 -3.4% |
| 2010 | -- | $196,320 |
| 2009 | -- | $196,320 +12.8% |
| 2008 | -- | $174,080 |
| 2007 | -- | $174,080 -0.1% |
| 2006 | -- | $174,300 -0.2% |
| 2005 | -- | $174,720 +6.1% |
| 2004 | -- | $164,720 |
Find assessor info on the county website
Neighborhood: 76048
Nearby homes
- $326,500-- bd-- ba1.5k sqft1322 Preston Trail Ct, Granbury, TX 76048Off Market
- $306,8003 bd2 ba1.6k sqft1308 Preston Trail Ct, Granbury, TX 76048Off Market
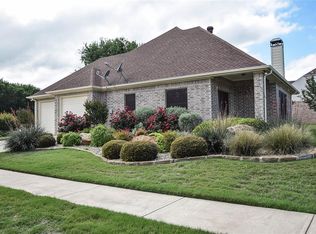
- $297,2003 bd2 ba1.6k sqft1304 Preston Trail Ct, Granbury, TX 76048Off Market
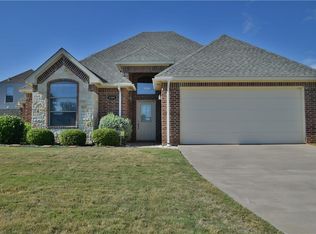
- $364,3003 bd2 ba1.6k sqft1324 Preston Trail Ct, Granbury, TX 76048Off Market

- $--4 bd3 ba3k sqft1325 Preston Trail Ct, Granbury, TX 76048Sold
- $40,000-- bd-- ba-- sqft1321 Preston Trail Ct, Granbury, TX 76048Off Market
- $279,6003 bd2 ba1.4k sqft1307 Preston Trail Ct, Granbury, TX 76048Off Market
- $78,550-- bd-- ba1.4k sqft1307 Preston Trail Ct, Granbury, TX 76048Off Market
Nearby schools
GreatSchools rating
- 6/10John And Lynn Brawner Intermediate SchoolGrades: PK-5Distance: 0.5 mi
- 4/10Granbury Middle SchoolGrades: 6-8Distance: 1.3 mi
- 6/10Granbury High SchoolGrades: 9-12Distance: 1 mi
Schools provided by the listing agent
- Elementary: Emma Roberson
- Middle: Granbury
- High: Granbury
- District: Granbury ISD
Source: NTREIS. This data may not be complete. We recommend contacting the local school district to confirm school assignments for this home.
Get a cash offer in 3 minutes
Find out how much your home could sell for in as little as 3 minutes with a no-obligation cash offer.
Estimated market value
$358,700
Get a cash offer in 3 minutes
Find out how much your home could sell for in as little as 3 minutes with a no-obligation cash offer.
Estimated market value
$358,700
- Texas
- Hood County
- Granbury
- 76048
- 1320 Preston Trail Ct
Nearby cities
Nearby neighborhoods
Nearby zip codes
Other Granbury Topics
