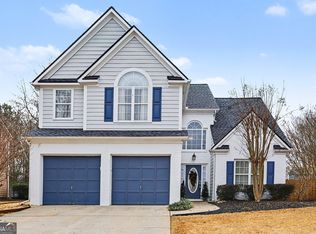
Welcome to this beautifully updated and truly move-in-ready home in the highly desirable Crabapple Creek community of Roswell. Thoughtfully renovated and meticulously maintained, this 3-bedroom, 2.5-bath home combines modern finishes, major recent upgrades, inviting interior featuring fresh paint, spacious living areas, and an update kitchen with quartz countertops and new stainless-steel appliances. The open and comfortable layout offers plenty of space for everyday living and entertainment, while large windows bring in abundant natural light. Major improvements have already been taken care of, including a new roof (2024), new water heater (2024), new appliances (2023), and extensive interior updates (2023), giving the new owner the peace of mind of a genuinely move-in-ready home. Outside, enjoy a private 0.36-acre lot with a peaceful pond view and a freshly painted screened-in porch that provides the perfect setting for morning coffee, evening drinks, entertaining friends, or simply unwinding at the end of the day. Located in an established swim and tennis community and convenient to the best of Roswell, Alpharetta, and Milton, this home offers easy access to shopping, drinking, recreation, and highly regarded local schools. For buyers looking for a beautifully updated Roswell home where the expensive work has already been done, this one is ready to enjoy from day one.
Closed
Zillow last checked:
Listing updated:
Bought with:
Non Mls Salesperson
Non-Mls Company
Source: GAMLS,MLS#: 10816261
Price history
| Date | Event | Price |
|---|---|---|
| 9/11/2026 | Sold | $545,000-0.9%$283/sqft |
Source:  GAMLS #10816261 Report a problem GAMLS #10816261 Report a problem | ||
| 8/27/2026 | Pending sale | $549,990$286/sqft |
Source:  FMLS GA #7813630 Report a problem FMLS GA #7813630 Report a problem | ||
| 7/31/2026 | Listed for sale | $549,990-1.8%$286/sqft |
Source: FMLS GA #7813630 Report a problem | ||
| 7/30/2026 | Listing removed | $559,999$291/sqft |
Source: GAMLS #10728574 Report a problem | ||
| 7/1/2026 | Price change | $559,999-3.3%$291/sqft |
Source: FMLS GA #7749884 Report a problem | ||
| 5/29/2026 | Price change | $579,000-3.3%$301/sqft |
Source: GAMLS #10728574 Report a problem | ||
| 4/24/2026 | Listed for sale | $599,000+19.8%$311/sqft |
Source: FMLS GA #7749884 Report a problem | ||
| 10/5/2022 | Sold | $500,000+0.2%$260/sqft |
Source: Public Record Report a problem | ||
| 9/27/2022 | Pending sale | $499,000$259/sqft |
Source: FMLS GA #7114880 Report a problem | ||
| 9/19/2022 | Contingent | $499,000$259/sqft |
Source: GAMLS #10091962 Report a problem | ||
| 9/15/2022 | Listed for sale | $499,000+68%$259/sqft |
Source: FMLS GA #7114880 Report a problem | ||
| 5/19/2017 | Sold | $297,000-1%$154/sqft |
Source:  FMLS GA #5827036 Report a problem FMLS GA #5827036 Report a problem | ||
| 4/19/2017 | Pending sale | $299,900$156/sqft |
Source: Harry Norman, REALTORS� #5827036 Report a problem | ||
| 4/12/2017 | Listed for sale | $299,900$156/sqft |
Source: Harry Norman, REALTORS� #5827036 Report a problem | ||
| 4/5/2017 | Pending sale | $299,900$156/sqft |
Source: Harry Norman, REALTORS� #5827036 Report a problem | ||
| 3/31/2017 | Listed for sale | $299,900+31.5%$156/sqft |
Source: HARRY NORMAN REALTORS #8162039 Report a problem | ||
| 11/22/2013 | Sold | $228,000-3%$118/sqft |
Source: FMLS GA #5188206 Report a problem | ||
| 10/22/2013 | Pending sale | $235,000$122/sqft |
Source: Harry Norman, Realtors #5188206 Report a problem | ||
| 10/9/2013 | Price change | $235,000-2.1%$122/sqft |
Source: Harry Norman, Realtors #5188206 Report a problem | ||
| 9/14/2013 | Price change | $240,000-2%$125/sqft |
Source: Harry Norman, Realtors #5188206 Report a problem | ||
| 8/31/2013 | Listed for sale | $245,000$127/sqft |
Source: Harry Norman, Realtors #5188206 Report a problem | ||
| 8/27/2013 | Pending sale | $245,000$127/sqft |
Source: Harry Norman, Realtors #5188206 Report a problem | ||
| 8/24/2013 | Listed for sale | $245,000-3.9%$127/sqft |
Source: Harry Norman, Realtors #5188206 Report a problem | ||
| 11/19/2007 | Sold | $255,000+21.5%$132/sqft |
Source: Public Record Report a problem | ||
| 6/10/2003 | Sold | $209,900+33.7%$109/sqft |
Source: Public Record Report a problem | ||
| 8/25/1999 | Sold | $157,000+16.4%$82/sqft |
Source: Public Record Report a problem | ||
| 12/20/1993 | Sold | $134,900$70/sqft |
Source: Public Record Report a problem | ||

Get a cash offer in 3 minutes
Find out how much your home could sell for in as little as 3 minutes with a no-obligation cash offer.
Estimated market value
$542,200
