Words cannot describe this stunning, modern, exquisite, masterpiece home in the heart of Traverse City. Who is going to be the lucky owner of this nearly 5,000 sq. ft newly built 6 bedroom, 4 1/2 bathroom home and property? This gorgeous house is located on a prized piece of property; close to downtown Traverse City with Hickory Meadows & Hickory Hills recreation area in your backyard. Enjoy all seasons with hiking, biking, & both downhill and cross country skiing all out your back door. Meticulously built & an extremely rare opportunity to live less than 5 minutes to; downtown Traverse City, Grand Traverse Bay, Traverse City schools (Willow Hill and Immaculate Conception), Munson hospital, & more all with over 100 acres of protected land in your backyard,. Did we say rare opportunity?! Enjoy a peaceful and serene wooded setting including a creek, in one of Traverse City’s most highly desirable and convenient neighborhoods. Enter the living space with a stunning sleek design; every detail carefully envisioned with vaulted ceilings & a beautiful gas fireplace. Many incredible features starting with the main floor; open concept living which includes the gorgeous modern kitchen with Bosch appliances, dual zone wine fridge, dual ovens, walk in pantry, heated tile floors, stunning two toned sleek cabinetry, quartz countertops, & modern lighting; award worthy elements and designs all throughout the home! There is a separate main floor office space, bathroom, & mudroom which features lockers & even a dog shower, directly accessible to the finished, 3 car garage. Also accessible on the main floor is the covered deck with beautiful modern glass railings & a built in gas line for a grill. The upper level consists of 5 bedrooms, 3 bathrooms with spacious walk in closets & a carefully planned laundry room for ease of use. The lower level features a spacious family room, wet bar with stunning quartz counters, game area, 6th bedroom, & full bathroom. Absolutely stunning home!
Sold for $1,500,000
Street View
$1,500,000
1320 Randolph St, Traverse City, MI 49684
6beds
4,951sqft
Single Family Residence
Built in 2023
0.79 Acres Lot
$1,910,100 Zestimate®
$303/sqft
$7,124 Estimated rent
Home value
$1,910,100
$1.76M - $2.10M
$7,124/mo
Zestimate® history
Owner options
List your home for rent
$7,124/mo
Rent Zestimate®
Find your next renter with Zillow Rental Manager. Plus, with online applications, you can quickly screen prospective tenants – for free.
$7,124/mo
Rent Zestimate®
Refinance and save
$9,122/mo
Est. payment
Refinancing to a lower rate could help reduce your monthly payments and save thousands over the life of the loan.
$9,122/mo
Est. payment
Explore your selling options
Work with a Zillow partner agent
Leverage their expertise and Zillow's premium Showcase listings to get your home seen by more buyers.
Get startedList with your own agent
Get your home in front of millions of buyers by listing it on Zillow.
Learn how to do itSell it yourself
Take full control of how buyers see your home on Zillow by listing For Sale by Owner (FSBO).
List your homeWhat's special
Zillow last checked:
Listing updated:
Listed by:
Kevin Perkins Cell:231-492-7393,
Coldwell Banker Schmidt-522
Bought with:
Robert Brick, 6502134537
REMAX Bayshore - W Bay Shore Dr TC
Source: NGLRMLS,MLS#: 1915741
Facts & features
Interior
Bedrooms & bathrooms
- Bedrooms: 6
- Bathrooms: 5
- Full bathrooms: 4
- 1/2 bathrooms: 1
- Main level bathrooms: 1
Rooms
- Room types: Great Room
Primary bedroom
- Dimensions: 17.83 x 15.08
Primary bathroom
- Features: Private
Kitchen
- Level: Main
- Dimensions: 20.08 x 11.25
Living room
- Level: Main
- Dimensions: 15.08 x 15.42
Heating
- Forced Air, Natural Gas, Fireplace(s)
Cooling
- Central Air, Zoned
Appliances
- Included: Refrigerator, Disposal, Dishwasher, Microwave, Oven, Cooktop, Exhaust Fan, Gas Water Heater
- Laundry: Upper Level
Features
- Entrance Foyer, Walk-In Closet(s), Wet Bar, Pantry, Solid Surface Counters, Kitchen Island, Mud Room, Den/Study, Drywall, Cable TV, High Speed Internet
- Flooring: Wood
- Basement: Exterior Entry,Finished
- Has fireplace: Yes
- Fireplace features: Gas
Interior area
- Total structure area: 4,951
- Total interior livable area: 4,951 sqft
- Finished area above ground: 3,753
- Finished area below ground: 1,198
Property
Parking
- Total spaces: 3
- Parking features: Attached, Asphalt
- Attached garage spaces: 3
Accessibility
- Accessibility features: Covered Entrance, Rocker Light Switch
Features
- Levels: Two
- Stories: 2
- Patio & porch: Deck, Patio, Porch
- Exterior features: Sprinkler System, Rain Gutters
- Has view: Yes
- View description: Seasonal View
- Waterfront features: Creek
Lot
- Size: 0.79 Acres
- Dimensions: 371 x 93
- Features: Wooded, Some Lowland Areas, Level, Sloped, Metes and Bounds
Details
- Additional structures: None
- Parcel number: 285110401902
- Zoning description: Residential
Construction
Type & style
- Home type: SingleFamily
- Architectural style: Contemporary
- Property subtype: Single Family Residence
Materials
- Frame, Stone, Wood Siding
- Foundation: Poured Concrete
- Roof: Asphalt
Condition
- Under Construction
- New construction: No
- Year built: 2023
Utilities & green energy
- Sewer: Public Sewer
- Water: Public
Community & HOA
Community
- Features: None
- Security: Smoke Detector(s)
- Subdivision: NA
HOA
- Services included: None
Location
- Region: Traverse City
Financial & listing details
- Price per square foot: $303/sqft
- Tax assessed value: $1,511,400
- Annual tax amount: $25,547
- Price range: $1.5M - $1.5M
- Date on market: 9/15/2023
- Cumulative days on market: 54 days
- Listing agreement: Exclusive Right Sell
- Listing terms: Conventional,Cash
- Ownership type: Corporation
- Road surface type: Asphalt
Price history
| Date | Event | Price |
|---|---|---|
| 11/8/2023 | Sold | $1,500,000-6%$303/sqft |
Source:  NGLRMLS #1915741 Report a problem NGLRMLS #1915741 Report a problem | ||
| 9/15/2023 | Listed for sale | $1,595,000$322/sqft |
Source: NGLRMLS #1915741 Report a problem | ||
| 9/14/2023 | Listing removed | -- |
Source: NGLRMLS #1914231 Report a problem | ||
| 8/28/2023 | Price change | $1,595,000-10.9%$322/sqft |
Source: NGLRMLS #1914231 Report a problem | ||
| 8/23/2023 | Price change | $1,790,000-7%$362/sqft |
Source: NGLRMLS #1914231 Report a problem | ||
| 8/7/2023 | Listed for sale | $1,925,000$389/sqft |
Source: NGLRMLS #1914231 Report a problem | ||
Public tax history
| Year | Property taxes | Tax assessment |
|---|---|---|
| 2025 | $25,547 +347.7% | $755,700 +10.9% |
| 2024 | $5,707 | $681,700 +339.2% |
| 2023 | -- | $155,200 |
Find assessor info on the county website
Neighborhood: Slab Town
Nearby homes
- $723,400-- bd1 ba-- sqft1318 Randolph St, Traverse City, MI 49684Off Market
- $516,6004 bd1 ba1.5k sqft1316 Randolph St, Traverse City, MI 49684Off Market
- $907,0005 bd2 ba2.7k sqft1317 Randolph St, Traverse City, MI 49684Off Market
- $679,6002 bd3 ba2.4k sqft1309 Randolph St, Traverse City, MI 49684Off Market
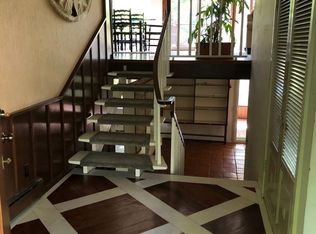
- $650,0003 bd1 ba1.9k sqft1408 Randolph St, Traverse City, MI 49684Sold
- $598,7003 bd2 ba1.5k sqft1405 Randolph St, Traverse City, MI 49684Off Market
- $956,5003 bd2 ba3.2k sqft227 Fulton St, Traverse City, MI 49684Off Market
- $1,157,8004 bd3 ba2.9k sqft1304 Randolph St, Traverse City, MI 49684Off Market
Nearby schools
GreatSchools rating
- 7/10Willow Hill Elementary SchoolGrades: PK-5Distance: 0.3 mi
- 8/10West Middle SchoolGrades: 6-8Distance: 1.6 mi
- 8/10West Senior HighGrades: 9-12Distance: 2.4 mi
Schools provided by the listing agent
- Elementary: Willow Hill Elementary School
- Middle: Traverse City West Middle School
- High: Traverse City West Senior High School
- District: Traverse City Area Public Schools
Source: NGLRMLS. This data may not be complete. We recommend contacting the local school district to confirm school assignments for this home.


Get pre-qualified for a loan
At Zillow Home Loans, we can pre-qualify you in as little as 5 minutes with no impact to your credit score.An equal housing lender. NMLS #10287.
Sell for more on Zillow
Get a Zillow Showcase℠ listing at no additional cost and you could sell for .
$1,910,100
2% more
+$38,202
With Zillow Showcase(estimated)
$1,948,302
- Michigan
- Grand Traverse County
- Traverse City
- 49684
- Slab Town
- 1320 Randolph St
Nearby cities
Nearby neighborhoods
Nearby zip codes
Other Traverse City Topics
