This beautifully updated, move-in ready cottage is full of charm and character! Nestled on an oversized corner lot with mature trees in a sought-after, friendly, and peaceful neighborhood that’s perfect for walking, this home welcomes you with a quaint covered front porch and plenty of curb appeal.
Inside, you’ll love the designer paint colors, warm wood floors, and a spacious living room featuring large windows and an Austin Stone fireplace. Tons of windows throughout the home provide beautiful natural light and storybook peeks of the weather outside. The large living room is ideal for family gatherings.
The kitchen shines with white cabinets, quartz counters, subway tile backsplash, a furniture-style island, stainless steel appliances, and a gas range — perfect for cooking and connecting.
All bathrooms have been tastefully updated with Carrara marble and classic subway tile. The versatile floorplan offers flexible bedroom configurations to fit your needs.
Step outside to a backyard made for relaxing and entertaining, with a wood deck, expansive flagstone patio, and café lighting creating the perfect vibe under the Texas sky. And don’t miss the oversized garage — offering plenty of space for cars, hobbies, or storage.
Located just minutes from I-30, this one is as convenient as it is charming — come see why 1320 Redbud is the perfect place to call home!
Sold
Price Unknown
1320 Redbud Dr, Arlington, TX 76012
3beds
1,885sqft
Single Family Residence
Built in 1951
0.37 Acres Lot
$370,600 Zestimate®
$--/sqft
$2,187 Estimated rent
Home value
$370,600
$341,000 - $400,000
$2,187/mo
Zestimate® history
Owner options
List your home for rent
$2,187/mo
Rent Zestimate®
Find your next renter with Zillow Rental Manager. Plus, with online applications, you can quickly screen prospective tenants – for free.
$2,187/mo
Rent Zestimate®
Refinance and save
Refinancing to a lower rate could help reduce your monthly payments and save thousands over the life of the loan.
Explore your selling options
Work with a Zillow partner agent
Leverage their expertise and Zillow's premium Showcase listings to get your home seen by more buyers.
Get startedList with your own agent
Get your home in front of millions of buyers by listing it on Zillow.
Learn how to do itSell it yourself
Take full control of how buyers see your home on Zillow by listing For Sale by Owner (FSBO).
List your homeWhat's special
Austin stone fireplaceWarm wood floorsStainless steel appliancesExpansive flagstone patioFlexible bedroom configurationsLarge windowsQuartz counters
Zillow last checked:
Listing updated:
Listed by:
Erin Bergin 0504306 817-360-3470,
The Collective Living Co 817-360-3470
Bought with:
Brandee Escalante
eXp Realty
Stuart Bucknell, 0776337
eXp Realty
Source: NTREIS,MLS#: 20993754
Facts & features
Interior
Bedrooms & bathrooms
- Bedrooms: 3
- Bathrooms: 3
- Full bathrooms: 2
- 1/2 bathrooms: 1
Primary bedroom
- Features: Walk-In Closet(s)
- Level: First
- Dimensions: 24 x 13
Bedroom
- Level: First
- Dimensions: 17 x 13
Bedroom
- Level: First
- Dimensions: 13 x 13
Dining room
- Level: First
- Dimensions: 9 x 13
Kitchen
- Features: Built-in Features, Eat-in Kitchen, Granite Counters, Kitchen Island
- Level: First
- Dimensions: 11 x 16
Living room
- Features: Built-in Features, Fireplace
- Level: First
- Dimensions: 15 x 25
Heating
- Central, Fireplace(s), Natural Gas
Cooling
- Central Air, Ceiling Fan(s), Electric
Appliances
- Included: Dishwasher, Disposal, Gas Range
- Laundry: Common Area, Washer Hookup, Electric Dryer Hookup, Laundry in Utility Room
Features
- Decorative/Designer Lighting Fixtures, Eat-in Kitchen, Granite Counters, High Speed Internet, In-Law Floorplan, Kitchen Island, Multiple Master Suites, Paneling/Wainscoting
- Flooring: Hardwood, Laminate, Tile
- Has basement: No
- Number of fireplaces: 1
- Fireplace features: Family Room, Wood Burning
Interior area
- Total interior livable area: 1,885 sqft
Property
Parking
- Total spaces: 2
- Parking features: Driveway, On Site, Garage Faces Side
- Garage spaces: 2
- Has uncovered spaces: Yes
Features
- Levels: One
- Stories: 1
- Patio & porch: Front Porch, Covered
- Exterior features: Rain Gutters
- Pool features: None
- Fencing: Wood
Lot
- Size: 0.37 Acres
- Features: Back Yard, Corner Lot, Lawn, Landscaped, Few Trees
- Residential vegetation: Grassed
Details
- Parcel number: 00733059
Construction
Type & style
- Home type: SingleFamily
- Architectural style: Traditional,Detached
- Property subtype: Single Family Residence
Materials
- Brick
- Foundation: Pillar/Post/Pier
- Roof: Composition
Condition
- Year built: 1951
Utilities & green energy
- Sewer: Public Sewer
- Water: Public
- Utilities for property: Natural Gas Available, Sewer Available, Separate Meters, Water Available
Community & HOA
Community
- Subdivision: Double Y Wooded Estate Add
HOA
- Has HOA: No
Location
- Region: Arlington
Financial & listing details
- Tax assessed value: $412,702
- Annual tax amount: $8,847
- Date on market: 7/10/2025
- Cumulative days on market: 5 days
- Listing terms: Cash,Conventional,FHA,VA Loan
- Exclusions: TV Mounts
Price history
| Date | Event | Price |
|---|---|---|
| 8/12/2025 | Sold | -- |
Source: NTREIS #20993754 Report a problem | ||
| 7/24/2025 | Pending sale | $375,000$199/sqft |
Source: NTREIS #20993754 Report a problem | ||
| 7/15/2025 | Contingent | $375,000$199/sqft |
Source: NTREIS #20993754 Report a problem | ||
| 7/10/2025 | Listed for sale | $375,000+11.9%$199/sqft |
Source: NTREIS #20993754 Report a problem | ||
| 9/29/2021 | Sold | -- |
Source: Ebby Halliday solds #14651688_76012 Report a problem | ||
| 9/7/2021 | Pending sale | $335,000$178/sqft |
Source: NTREIS #14651688 Report a problem | ||
| 8/20/2021 | Listed for sale | $335,000$178/sqft |
Source: NTREIS #14651688 Report a problem | ||
Public tax history
| Year | Property taxes | Tax assessment |
|---|---|---|
| 2025 | $6,677 -4% | $412,702 |
| 2024 | $6,953 +8.3% | $412,702 +12.1% |
| 2023 | $6,422 -24.8% | $368,000 +7.2% |
| 2022 | $8,540 +68.1% | $343,354 +53% |
| 2021 | $5,079 +9.3% | $224,437 +11.2% |
| 2020 | $4,647 +4.5% | $201,877 -0.6% |
| 2019 | $4,446 +7.2% | $203,168 +11.8% |
| 2018 | $4,148 -1.4% | $181,718 -0.6% |
| 2017 | $4,208 +6.3% | $182,791 -6.8% |
| 2016 | $3,959 +7.7% | $196,095 +26.8% |
| 2015 | $3,675 | $154,600 |
| 2014 | $3,675 | $154,600 |
| 2013 | -- | $154,600 +0.2% |
| 2012 | -- | $154,300 |
| 2011 | -- | $154,300 +5.6% |
| 2010 | -- | $146,100 -5.1% |
| 2009 | -- | $153,900 +12.4% |
| 2008 | -- | $136,900 -0.6% |
| 2007 | -- | $137,700 -12.6% |
| 2006 | -- | $157,600 |
| 2005 | -- | $157,600 |
| 2004 | -- | $157,600 |
| 2003 | -- | $157,600 |
| 2002 | -- | $157,600 +59.7% |
| 2001 | -- | $98,700 +51.1% |
| 2000 | -- | $65,300 |
Find assessor info on the county website
Neighborhood: Central
Nearby homes
- $491,3005 bd4 ba3.4k sqft1316 Redbud Dr, Arlington, TX 76012Off Market
- $343,0003 bd2 ba2k sqft1312 Redbud Dr, Arlington, TX 76012Off Market
- $502,500-- bd-- ba135 sqft1321 W Randol Mill Rd STE 100B, Arlington, TX 76012Off Market
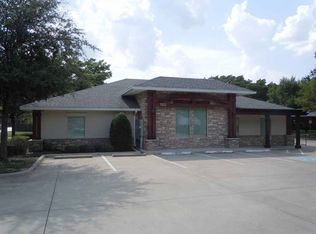
- $502,500-- bd-- ba135 sqft1321 W Randol Mill Rd STE 100A, Arlington, TX 76012Off Market
- $---- bd-- ba362 sqft1321 W Randol Mill Rd STE 105, Arlington, TX 76012Off Market
- $333,1003 bd3 ba1.5k sqft1106 Ridgewood Ter, Arlington, TX 76012Off Market
- $366,6003 bd2 ba2.1k sqft1108 Ridgewood Ter, Arlington, TX 76012Off Market
- $390,1003 bd2 ba2.4k sqft1321 Redbud Dr, Arlington, TX 76012Off Market
Nearby schools
GreatSchools rating
- 4/10Webb Elementary SchoolGrades: PK-6Distance: 0.7 mi
- 4/10Shackelford Junior High SchoolGrades: 7-8Distance: 1.2 mi
- 2/10Lamar High SchoolGrades: 9-12Distance: 0.9 mi
Schools provided by the listing agent
- Elementary: Webb
- High: Lamar
- District: Arlington ISD
Source: NTREIS. This data may not be complete. We recommend contacting the local school district to confirm school assignments for this home.
Get a cash offer in 3 minutes
Find out how much your home could sell for in as little as 3 minutes with a no-obligation cash offer.
Estimated market value
$370,600
Get a cash offer in 3 minutes
Find out how much your home could sell for in as little as 3 minutes with a no-obligation cash offer.
Estimated market value
$370,600
- Texas
- Tarrant County
- Arlington
- 76012
- Central
- 1320 Redbud Dr
