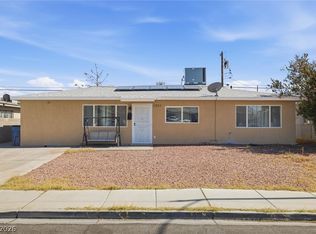
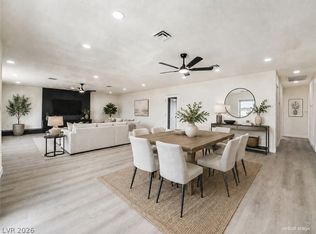
Remolded nice sіnglе ѕtory homе with 3 bеdrooms 2 bathes. Freѕh two tοne painting, Brand new double-pane energy efficient windows through the house. Laminate flooring throughout. Brand new sliding door. Brand new low-maintenance rock landscaping. Roof replaced in April 2025, HVAC replaced on June 2020. All appliance included.
Active
$379,999
1320 Robin St, Las Vegas, NV 89106
3beds
1,844sqft
Single Family Residence
Built in 1965
6,534 Square Feet Lot
$374,300 Zestimate®
$206/sqft
$-- HOA
What's special
Laminate flooring throughoutBrand new sliding door
- 1 day
- 44
- 2
Zillow last checked:
Listing updated:
Listed by:
Kaijun Nolan S.0179092 702-586-0032,
United Realty Group
Source: LVR,MLS#: 2781665 Originating MLS: Greater Las Vegas Association of Realtors Inc
Originating MLS: Greater Las Vegas Association of Realtors IncFacts & features
Interior
Bedrooms & bathrooms
- Bedrooms: 3
- Bathrooms: 2
- Full bathrooms: 1
- 3/4 bathrooms: 1
Primary bedroom
- Description: Mirrored Door
- Dimensions: 12X23
Bedroom 2
- Dimensions: 10X12
Bedroom 3
- Dimensions: 10X13
Primary bathroom
- Description: Shower Only
Dining room
- Description: Formal Dining Room
- Dimensions: 11x10
Kitchen
- Description: Granite Countertops,Hardwood Flooring
Living room
- Dimensions: 13x19
Heating
- Central, Electric
Cooling
- Central Air, Electric
Appliances
- Included: Built-In Gas Oven, Dryer, Disposal, Refrigerator, Washer
- Laundry: Gas Dryer Hookup, In Garage
Features
- BathroomonMainLevel, Bedroom on Main Level, Primary Downstairs, Window Treatments
- Flooring: Laminate
- Windows: Double Pane Windows, Drapes
- Number of fireplaces: 1
- Fireplace features: Bath, Wood Burning
Interior area
- Total structure area: 1,844
- Total interior livable area: 1,844 sqft
Video & virtual tour
Property
Parking
- Total spaces: 2
- Parking features: Attached, Garage, Private
- Attached garage spaces: 2
Features
- Stories: 1
- Exterior features: Private Yard
- Fencing: Block,Back Yard,Metal,Wood
Lot
- Size: 6,534 Square Feet
- Features: Sprinklers In Front, Landscaped, Rocks, Trees, < 1/4 Acre
Details
- Parcel number: 13929502005
- Zoning description: Single Family
- Horse amenities: None
Construction
Type & style
- Home type: SingleFamily
- Architectural style: One Story
- Property subtype: Single Family Residence
Materials
- Frame, Stucco
- Roof: Tile
Condition
- Resale
- Year built: 1965
Utilities & green energy
- Electric: Photovoltaics None
- Sewer: Public Sewer
- Water: Public
- Utilities for property: Above Ground Utilities
Green energy
- Energy efficient items: Windows
Community & HOA
Community
- Subdivision: Normandy Est Unit # 1
HOA
- Has HOA: No
- Amenities included: None
Location
- Region: Las Vegas
Financial & listing details
- Price per square foot: $206/sqft
- Tax assessed value: $147,311
- Annual tax amount: $847
- Date on market: 9/5/2026
- Listing agreement: Exclusive Right To Sell
- Listing terms: Cash,Conventional,FHA,VA Loan
Estimated market value
$374,300
$356,000 - $393,000
$1,853/mo
Price history
| Date | Event | Price |
|---|---|---|
| 9/5/2026 | Listed for sale | $379,999$206/sqft |
Source:  LVR #2781665 Report a problem LVR #2781665 Report a problem | ||
| 6/13/2026 | Listing removed | $1,800$1/sqft |
Source: LVR #2788011 Report a problem | ||
| 6/7/2026 | Listing removed | $379,999$206/sqft |
Source: LVR #2781665 Report a problem | ||
| 6/2/2026 | Listed for rent | $1,800+38.5%$1/sqft |
Source: LVR #2788011 Report a problem | ||
| 5/24/2026 | Price change | $379,999-5%$206/sqft |
Source: LVR #2781665 Report a problem | ||
| 5/12/2026 | Listed for sale | $399,999+14.3%$217/sqft |
Source: LVR #2781665 Report a problem | ||
| 4/13/2026 | Listing removed | $350,000$190/sqft |
Source: LVR #2768416 Report a problem | ||
| 4/8/2026 | Listed for sale | $350,000+345.9%$190/sqft |
Source: LVR #2768416 Report a problem | ||
| 4/2/2020 | Listing removed | $1,300$1/sqft |
Source: Berkshire Hathaway Home Services Arizona Properties, California Properties & Nevada Properties #2173281 Report a problem | ||
| 3/17/2020 | Price change | $1,300-3.7%$1/sqft |
Source: BHHS Nevada Properties #2173281 Report a problem | ||
| 3/4/2020 | Price change | $1,350-3.6%$1/sqft |
Source: BHHS Nevada Properties #2173281 Report a problem | ||
| 2/15/2020 | Listed for rent | $1,400$1/sqft |
Source: BHHS Nevada Properties #2173281 Report a problem | ||
| 12/5/2012 | Sold | $78,500+13.8%$43/sqft |
Source: LVR #1237610 Report a problem | ||
| 9/23/2012 | Pending sale | $69,000$37/sqft |
Source: Sellstate Realty Solutions #1237610 Report a problem | ||
| 5/6/2012 | Price change | $69,000-8%$37/sqft |
Source: Sellstate Realty Solutions #1237610 Report a problem | ||
| 3/28/2012 | Listed for sale | $75,000-51.6%$41/sqft |
Source: Sellstate Realty Solutions #1237610 Report a problem | ||
| 11/9/2004 | Sold | $155,000+93.8%$84/sqft |
Source: Public Record Report a problem | ||
| 4/5/2004 | Sold | $80,000-36%$43/sqft |
Source: Public Record Report a problem | ||
| 11/7/2003 | Sold | $125,000$68/sqft |
Source: Public Record Report a problem | ||
Public tax history
| Year | Property taxes | Tax assessment |
|---|---|---|
| 2026 | $850 +8% | $51,559 +0.2% |
| 2025 | $787 +7.9% | $51,447 +1.2% |
| 2024 | $729 +8% | $50,848 +29.7% |
| 2023 | $675 +8% | $39,206 +8.3% |
| 2022 | $626 +7.8% | $36,207 +1.3% |
| 2021 | $580 +6.8% | $35,727 +23.9% |
| 2020 | $543 +4.8% | $28,827 +6.4% |
| 2019 | $519 +6.9% | $27,093 |
| 2018 | $485 | $27,093 +6% |
| 2017 | $485 | $25,555 +24.6% |
| 2016 | $485 +3.7% | $20,509 +3.3% |
| 2015 | $468 | $19,856 +43.4% |
| 2014 | $468 | $13,846 |
| 2013 | -- | $13,846 -26.1% |
| 2012 | -- | $18,738 +6.7% |
| 2011 | -- | $17,569 +10.4% |
| 2010 | -- | $15,911 -41.1% |
| 2009 | -- | $27,017 |
| 2008 | -- | $27,017 -44.8% |
| 2007 | -- | $48,904 +40.4% |
| 2006 | -- | $34,825 +13.1% |
| 2005 | -- | $30,786 +14.8% |
| 2004 | -- | $26,807 +3.2% |
| 2003 | -- | $25,977 +10.7% |
| 2002 | -- | $23,470 +1.6% |
| 2001 | -- | $23,100 |
Find assessor info on the county website
Monthly payment
Est. payment
Payment breakdown
Explore the cost of this home by adjusting the details. Changes won't be saved.Climate risks
Neighborhood: West Las Vegas
Nearby schools
Schools provided by the listing agent
- Elementary: Fyfe, Ruth,Fyfe, Ruth
- Middle: Hyde Park
- High: Western
Source: LVR. This data may not be complete. We recommend contacting the local school district to confirm school assignments for this home.

Similar homes
- $344,9994 bd2 ba1.3k sqft1201 Leonard Ave, Las Vegas, NV 89106For Sale
 MLS ID #2803142, Mehrooz Misaghian, Modern Choice Realty. LVR
 - $430,0003 bd2 ba1.4k sqft3101 Kings Way, Las Vegas, NV 89102For Sale
 MLS ID #2813659, Danijela Musillo, Drina Realty. LVR
 - $370,0003 bd2 ba1.6k sqft3909 W Oakey Blvd, Las Vegas, NV 89102For Sale
 MLS ID #2805489, Christian H. Carrillo, Signature Real Estate Group. LVR
 - $425,0003 bd2 ba2.1k sqft3505 W Bonanza Rd, Las Vegas, NV 89107For Sale
 MLS ID #2809312, Jose L. Blanco-Barcena, United Realty Group. LVR
