Skip main navigation
Sold for $465,000
  • $465,000

    1320 Rosemary Street, Denver, CO 80220

    3beds
    1,574sqft
    Single Family Residence
    Built in 1942
    6,710 Square Feet Lot
    $502,100 Zestimate®
    $295/sqft
    $2,888 Estimated rent

    Home value

    $502,100

    $472,000 - $532,000

    $2,888/mo

    Zestimate® history
    Loading
    Loading...

    Owner options

    List your home for rent

    $2,888/mo

    Rent Zestimate®

    Find your next renter with Zillow Rental Manager. Plus, with online applications, you can quickly screen prospective tenants – for free.

    Learn more

    $2,888/mo

    Rent Zestimate®

    Refinance and save

    $2,693/mo

    Est. payment

    Refinancing to a lower rate could help reduce your monthly payments and save thousands over the life of the loan.

    See today's rates

    $2,693/mo

    Est. payment

    Explore your selling options

    Work with a Zillow partner agent

    Leverage their expertise and Zillow's premium Showcase listings to get your home seen by more buyers.

    Get started

    List with your own agent

    Get your home in front of millions of buyers by listing it on Zillow.

    Learn how to do it

    Sell it yourself

    Take full control of how buyers see your home on Zillow by listing For Sale by Owner (FSBO).

    List your home

    What's special

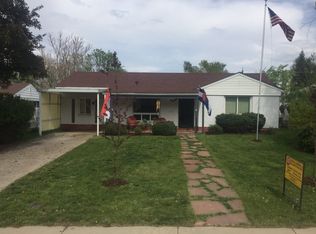
    Finished basementBonus game roomLa fillette bakerySecondary living spaceOld land-line phone nookNew flagstone sidewalkNew roof
    Fantastic opportunity to make this 1940's brick bungalow the home of your dreams, or find your value in a fix and flip with the added bonus of perfect location on this quiet, tree-lined street and fun, active neighborhood. This home's original charm and character are still alive with coved ceilings, sweet French doors out to the covered patio, details like the old land-line phone nook and seasoned hardwood floors upstairs. Downstairs is a full, finished basement, perfect for creating a secondary living space, or utilize the nearly 800sf for crafts, workshop, and storage. Move into the spacious, fully fenced backyard where you'll find a covered patio, fire-pit, and ample room to garden, play, entertain and relax. The 1-car garage has electricity, just add an automatic door for your vehicle and bikes, or transform the space into a bonus game room, she-shed or man-cave. This home is only minutes from coffee shops, La Fillette Bakery, ACE Hardware, restaurants, schools, grocery stores, parks, Montclair Rec Center and Stanley Marketplace. 2019 – new roof, new furnace and upstairs bathroom remodeled. 2020 – new water heater. 2021 - new stove. 2022 - new flagstone sidewalk. Oh, the possibilities!

    Zillow last checked:

    Listing updated:

    Listed by:

    Heather Brooke 303-562-6245 Heather.Brooke@Porchlightgroup.com,

    Porchlight Real Estate Group,

    Deb Ellis 303-809-4178,

    Porchlight Real Estate Group

    Bought with:

    Taylor Washam, 100053192

    Compass - Denver

    Source: REcolorado as distributed by MLS GRID,MLS#: 3178652MLS Logo

    Facts & features

    Interior

    Bedrooms & bathrooms
    • Bedrooms: 3
    • Bathrooms: 2
    • Full bathrooms: 2
    • Main level bathrooms: 1
    • Main level bedrooms: 2
    Bedroom
    • Description: 2nd Bedroom Has A Nice Sized Closet
    • Level: Main
    • Area: 120 Square Feet
    • Dimensions: 12 x 10
    Bedroom
    • Description: Primary Has A Good Sized Closet
    • Level: Main
    • Area: 132 Square Feet
    • Dimensions: 12 x 11
    Bedroom
    • Description: Nice Big Room But Non-Conforming
    • Level: Basement
    • Area: 228 Square Feet
    • Dimensions: 19 x 12
    Bathroom
    • Description: Newer Tile For Added Polish
    • Level: Main
    • Area: 36 Square Feet
    • Dimensions: 6 x 6
    Bathroom
    • Level: Basement
    • Area: 42 Square Feet
    • Dimensions: 7 x 6
    Dining room
    • Description: Right Next To The Charming French Doors For Easy Outdoor Access
    • Level: Main
    • Area: 80 Square Feet
    • Dimensions: 10 x 8
    Family room
    • Description: Plenty Of Room Here For A Media Space, Office Or Tv Room
    • Level: Basement
    • Area: 210 Square Feet
    • Dimensions: 15 x 14
    Game room
    • Description: + Sitting Room 8x11...Games, Exercise...Whatever You Need
    • Level: Basement
    • Area: 100 Square Feet
    • Dimensions: 10 x 10
    Kitchen
    • Description: Newer Range
    • Level: Main
    • Area: 110 Square Feet
    • Dimensions: 11 x 10
    Living room
    • Description: Cute & Open To Dining
    • Level: Main
    • Area: 176 Square Feet
    • Dimensions: 16 x 11
    Heating
    • Forced Air
    Cooling
    • Evaporative Cooling
    Appliances
    • Included: Disposal, Gas Water Heater, Oven, Range, Refrigerator
    • Laundry: In Unit
    Features
    • Ceiling Fan(s)
    • Flooring: Carpet, Laminate, Tile, Wood
    • Windows: Double Pane Windows
    • Basement: Full
    Interior area
    • Total structure area: 1,574
    • Total interior livable area: 1,574 sqft
    • Finished area above ground: 787
    • Finished area below ground: 787

    Property

    Parking
    • Total spaces: 2
    • Parking features: Garage - Attached
    • Attached garage spaces: 1
    • Details: Off Street Spaces: 1
    Features
    • Levels: One
    • Stories: 1
    • Patio & porch: Covered, Patio
    • Exterior features: Fire Pit, Private Yard, Rain Gutters
    • Fencing: Full
    Lot
    • Size: 6,710 Square Feet
    • Features: Landscaped, Level, Near Public Transit
    Details
    • Parcel number: 604212006
    • Zoning: E-SU-DX
    • Special conditions: Standard

    Construction

    Type & style
    • Home type: SingleFamily
    • Property subtype: Single Family Residence
    Materials
    • Brick
    • Roof: Composition
    Condition
    • Year built: 1942

    Utilities & green energy

    • Sewer: Public Sewer
    • Water: Public
    • Utilities for property: Cable Available, Electricity Connected, Natural Gas Connected

    Community & HOA

    Community
    • Subdivision: Kensington
    HOA
    • Has HOA: No
    Location
    • Region: Denver

    Financial & listing details

    • Price per square foot: $295/sqft
    • Tax assessed value: $576,400
    • Annual tax amount: $2,421
    • Date on market: 7/8/2023
    • Listing terms: Cash,Conventional
    • Exclusions: Seller`s Personal Property, Staging Items
    • Ownership: Individual
    • Electric utility on property: Yes
    • Road surface type: Paved

    Price history

    DateEventPrice
    7/21/2023Sold$465,000+176.8%$295/sqft
    Source: REcolorado as distributed by MLS GRID #3178652 Report a problem
    6/30/2004Sold$168,000$107/sqft
    Source: Public Record Report a problem

    Public tax history

    YearProperty taxesTax assessment
    2024$2,707 +11.8%$34,930 -8%
    2023$2,421 +3.6%$37,980 +24.8%
    2022$2,336 +12.8%$30,440 -2.8%
    2021$2,071 +2.9%$31,310 +12.2%
    2020$2,013 +7.7%$27,913 -0.7%
    2019$1,868 $28,109 +16.4%
    2018$1,868 +0.3%$24,150
    2017$1,863 +35.1%$24,150 +36.8%
    2016$1,379 +23.9%$17,650
    2015$1,113 0%$17,650 +31.7%
    2014$1,113 +34.8%$13,400 -6.2%
    2003$826 +1.9%$14,280 +3.5%
    2002$811 $13,800 +21.7%
    2001-- $11,340
    Find assessor info on the county website

    Neighborhood: East Colfax

    Nearby schools

    GreatSchools rating
    Schools provided by the listing agent
    • Elementary: Montclair
    • Middle: Hill
    • High: George Washington
    • District: Denver 1

    Source: REcolorado as distributed by MLS GRID. This data may not be complete. We recommend contacting the local school district to confirm school assignments for this home.

    Get a cash offer in 3 minutes
    Find out how much your home could sell for in as little as 3 minutes with a no-obligation cash offer.
    Estimated market value
    $502,100
    Get a cash offer in 3 minutes
    Find out how much your home could sell for in as little as 3 minutes with a no-obligation cash offer.
    Estimated market value
    $502,100