Skip main navigation
Off market
  • $484,300

    1320 S Bouvier St, Philadelphia, PA 19146

    3beds
    1,714sqft
    Condo
    Built in 2016
    -- sqft lot
    $484,300 Zestimate®
    $283/sqft
    $3,134 Estimated rent

    Home value

    $484,300

    $460,000 - $513,000

    $3,134/mo

    Zestimate® history
    Loading
    Loading...

    Owner options

    List your home for rent

    $3,134/mo

    Rent Zestimate®

    Find your next renter with Zillow Rental Manager. Plus, with online applications, you can quickly screen prospective tenants – for free.

    Learn more

    $3,134/mo

    Rent Zestimate®

    Refinance and save

    $3,007/mo

    Est. payment

    Refinancing to a lower rate could help reduce your monthly payments and save thousands over the life of the loan.

    See today's rates

    $3,007/mo

    Est. payment

    Explore your selling options

    Work with a Zillow partner agent

    Leverage their expertise and Zillow's premium Showcase listings to get your home seen by more buyers.

    Get started

    List with your own agent

    Get your home in front of millions of buyers by listing it on Zillow.

    Learn how to do it

    Sell it yourself

    Take full control of how buyers see your home on Zillow by listing For Sale by Owner (FSBO).

    List your home

    What's special

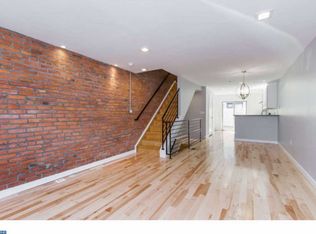
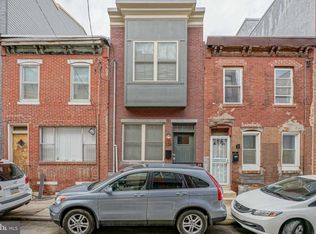
    *** "Looking for a City Skyline View?" *** Here it is! Located on the same block as the Bouvier Community Garden, A Sense of Pride & Community is felt right from your Door Step! This Ideal Location also gives you Spectacular Views of the Philadelphia Skyline! Only 4 Years Young! Amazing Contemporary Living seen in this Spacious & "Open Airy" Floor Plan! Enjoy 9' Ceilings Throughout! Lots of Custom Crown & Wainscoting Moldings! And Overhead Recessed Lighting Too! Fantastic First Floor with Spacious Living & Dining Areas accented with Speakers in the Ceiling, Bamboo Hardwood Floors & Custom Moldings open to Great Gourmet Kitchen equipped with Lots of 42" White Cabinetry & Marble Counter Tops, Island with Marble Top, Stainless Steel Appliances, 5-Burner Gas Stove, Under Cabinet Lighting, Tile Back Splash, Recessed Lighting & Bamboo Hardwood Floors! 1st Floor Patio offers Peace & Tranquility with Private Garden & Pond! Second Floor offers Two Generous Sized Bedrooms appointed with Recessed Lighting & Bamboo Hardwood Floors! Beautiful Hall Bath with Marble Tile Walls in the Tub/Shower & Marble Tile Floors! Laundry Room! Third Floor offers a Luxurious Master Bath with Double Bowl Vanities, Jetted Soaking Tub, "XL" Multi-Head Shower with "Rain-Fall" Faucet, Clear Glass Frame-Less Doors & Pebble Stone Floor! Amazing Fourth Floor encompassing a Roof Top Deck with Outstanding Views of the Philadelphia Skyline & a Wet Bar Concierge Area! Plus Entertain in the Full Finished Basement with Recessed Lighting & a Full Bath with "XL" Shower with Clear Glass Frame-Less Doors & Tile Floors! Heat/Cool Effectively & Efficiently with a Multi-Zoned Gas HVAC System controlled by NEST Thermostats! Remote Entry August Door Lock! Location, Location: With just a short walk, you can be in the Heart of Everything from South Street, Broad Street Line, Center City & Rittenhouse Square!! 6++ Years left to Enjoy a Tax Abatement! It's a Great Place to call "HOME"!

    This property is off market, which means it's not currently listed for sale or rent on Zillow. This may be different from what's available on other websites or public sources.

    Facts & features

    Interior

    Bedrooms & bathrooms
    • Bedrooms: 3
    • Bathrooms: 3
    • Full bathrooms: 3
    Heating
    • Forced air
    Cooling
    • Central
    Appliances
    • Included: Microwave
    Features
    • Kitchen Island, Recessed Lighting, Walk-In Closet(s), Eat-in Kitchen, Crown Molding, Open Floorplan, Master Bath(s), Upgraded Countertops
    • Flooring: Carpet, Hardwood
    • Basement: Y
    Interior area
    • Total interior livable area: 1,714 sqft
    • Finished area below ground: 0

    Property

    Features
    • Exterior features: Other
    • Has view: Yes
    • View description: Territorial
    Lot
    • Size: 701 sqft
    Details
    • Parcel number: 365235600
    • Special conditions: Standard

    Construction

    Type & style
    • Home type: Condo
    • Architectural style: Other
    Condition
    • Year built: 2016

    Community & neighborhood

    Location
    • Region: Philadelphia

    Other

    Other facts
    • Flooring: Carpet, Wood Floors
    • Appliances: Dishwasher, Disposal, Microwave, Stainless Steel Appliance(s), Oven/Range - Gas
    • HeatingYN: true
    • CoolingYN: true
    • StoriesTotal: 3
    • InteriorFeatures: Kitchen Island, Recessed Lighting, Walk-In Closet(s), Eat-in Kitchen, Crown Molding, Open Floorplan, Master Bath(s), Upgraded Countertops
    • SpecialListingConditions: Standard
    • Cooling: Central Air
    • ArchitecturalStyle: Other
    • ConstructionMaterials: Masonry
    • ParkingFeatures: On Street
    • BelowGradeFinishedArea: 0
    • StructureType: Row/Townhouse
    • Heating: 90% Forced Air
    • Basement: Y
    • MlsStatus: ACTIVE UNDER CONTRACT

    Price history

    DateEventPrice
    5/28/2020Sold$415,000-3.5%$242/sqft
    Source: Public Record Report a problem
    3/6/2020Pending sale$429,900$251/sqft
    Source: RE/MAX Centre Realtors #PAPH868752 Report a problem
    2/4/2020Listed for sale$429,900$251/sqft
    Source: RE/MAX Centre Realtors #PAPH868752 Report a problem
    11/25/2019Listing removed$429,900$251/sqft
    Source: RE/MAX Centre Realtors #PAPH837064 Report a problem
    10/28/2019Price change$429,900-2.3%$251/sqft
    Source: RE/MAX Centre Realtors #PAPH837064 Report a problem
    9/26/2019Listed for sale$439,900+12.8%$257/sqft
    Source: RE/MAX Centre Realtors #PAPH837064 Report a problem
    8/19/2016Sold$390,000-4.9%$228/sqft
    Source: Public Record Report a problem
    5/21/2016Listing removed$410,000$239/sqft
    Source: Coldwell Banker Preferred - Center City #6782899 Report a problem
    5/16/2016Pending sale$410,000$239/sqft
    Source: Coldwell Banker Preferred - Center City #6782899 Report a problem
    5/16/2016Listed for sale$410,000+720%$239/sqft
    Source: Coldwell Banker Preferred - Center City #6782899 Report a problem
    6/3/2015Sold$50,000$29/sqft
    Source: Public Record Report a problem

    Public tax history

    YearProperty taxesTax assessment
    2025$7,269 +477%$519,300 +15.4%
    2024$1,260 $450,000
    2023$1,260 +19.3%$450,000
    2022$1,056 --
    2021$1,056 -79.6%--
    2018$5,169 +426.8%--
    2017$981 +4.5%--
    2016$939 +20.1%--
    2015$782 --
    2014$782 +578.6%$8,600 +1121.6%
    2012$115 $704
    2011-- $704
    2010-- $704
    2009-- $704
    2008-- $704
    2007-- $704 +10%
    2006-- $640
    2005-- $640 -20%
    2004-- $800
    2003-- $800
    2002-- $800
    2000-- $800
    1999-- $800

    Find assessor info on the county website

    Neighborhood: Point Breeze

    Nearby schools

    GreatSchools rating
    Schools provided by the listing agent
    • District: THE SCHOOL DISTRICT OF PHILADELPHIA

    Source: The MLS. This data may not be complete. We recommend contacting the local school district to confirm school assignments for this home.

    Get a cash offer in 3 minutes
    Find out how much your home could sell for in as little as 3 minutes with a no-obligation cash offer.
    Estimated market value
    $484,300
    Get a cash offer in 3 minutes
    Find out how much your home could sell for in as little as 3 minutes with a no-obligation cash offer.
    Estimated market value
    $484,300