NEARLY COMPLETE AND READY FOR MOVE IN! The "Rainier" by Camden Homes! One of Camden's most popular main floor primary suite homes with an upper level, this home could check all the boxes! An open-concept design with vaulted great room ceilings and main floor utilities, totaling 2,688 sq/ft 4br/3ba plus den! You'll love the inviting covered entry with bedroom to the front and study/office off the foyer hallway to the main living area. Spacious kitchen with stainless steel Kitchen-Aid appliances include gas range, quartz counters, vaulted great-room ceilings w/gas fireplace, built ins and so much more! The luxurious primary suite is complete with vaulted ceilings access to covered back patio, mud-set tile shower, custom closet system and more! The upper level is a surprise, have to see it! High end finishes and no need for upgrades - this home is loaded! PRICE INCLUDES FULLY LANDSCAPED FRONT AND BACK & FENCED BACKYARD! GO CAMDEN- A MUST SEE!
Closed
Zillow last checked:
Listing updated:
Source: SMLS as distributed by MLS GRID,MLS#: 202614126
Price history
| Date | Event | Price |
|---|---|---|
| 9/8/2026 | Sold | $864,000+0.5%$321/sqft |
Source:  SMLS as distributed by MLS GRID #202614126 Report a problem SMLS as distributed by MLS GRID #202614126 Report a problem | ||
| 8/26/2026 | Pending sale | $859,850$320/sqft |
Source: SMLS as distributed by MLS GRID #202614126 Report a problem | ||
| 5/18/2026 | Price change | $859,850+1.5%$320/sqft |
Source: SMLS as distributed by MLS GRID #202614126 Report a problem | ||
| 3/26/2026 | Listed for sale | $846,850$315/sqft |
Source: SMLS as distributed by MLS GRID #202614126 Report a problem | ||
Nearby homes
- $1,005,0564 bd3 ba3.1k sqft1324 S Manifold Rd, Spokane Valley, WA 99016Sold
- $829,8504 bd3 ba2.4k sqft1316 S Manifold Rd, Spokane Valley, WA 99016New Construction

- $1,101,2154 bd3 ba3k sqft1408 S Manifold Rd, Spokane Valley, WA 99016Sold
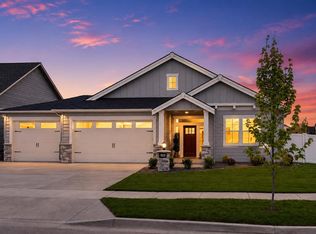
- $739,8503 bd2 ba1.8k sqft1304 S Manifold Rd, Spokane Valley, WA 99016New Construction
Sell for more on Zillow
Get a Zillow Showcase℠ listing at no additional cost and you could sell for .
$861,700
2% more
+$17,234
With Zillow Showcase(estimated)
$878,934
