Welcome to Mac-Groveland! This home is WAY BIGGER than it looks from the street, and is positively brimming with historical charm, unexpected upgrades, and modern renovations. With loads of square footage, additional room to expand, and so many features to talk about, 1320 Saint Clair is perfectly located within walking distance to local attractions that make St. Paul famous, including Chip's Restaurant, Roots Roasting Coffeeshop, Tono's Pizzeria, Hot Hands Pie shop, gift stores, thrift shops, all that Grand Avenue has to offer, Kowalski's Market, Macalester College, the highly sought-after Randolph Heights school, and so much more. Inside of the home you will find an enclosed front porch/entryway that could contain a cute bistro table sitting area or would function as a nice-sized drop zone. Upon entry through the gorgeous oak front door the original craftsman woodwork is on full display; wide oak baseboard trim, flooring, doors, and framing galore! Stunning built-in buffet, embellished hand-built archways, if you love high quality woodwork it is all here and in phenomenal condition. Only the more discerning buyers will note that all of the home's windows have been replaced with modern dual-pane vinyl tilt-wash windows which were chosen to match the original woodwork. Three bedrooms, a sunroom, a full modern bathroom with all new flooring, glass enclosed shower, towel warming radiator, and fixtures/finishes, and living/dining/kitchen are the generously sized rooms on the main level. The kitchen features two brand-new solar tubes for energy savings, a cool true-vented vintage oven hood, brand new appliances and quartz countertops, and deep, oversized sink. The rear kitchen window will entice you out to the huge attached three-season porch, and on the way there you will pass through a fantastic modern pantry which provides tons of additional kitchen storage. Outside there is room for a garage to be built, in addition to a charming European styled cobblestone patio, a big private rear yard with raised gardening beds, and enough off-street parking for 3-4 cars. Back inside of the home your jaw will hit the floor when you enter the upstairs family room. A huge vaulted space greets you with exposed wooden beams and south facing skylight for warmth and ambience. Original hardwood floors are under this carpet. Treat the upstairs as a primary suite with impressive vaulted bedroom, adjoining office or walk-in closet, and renovated ¾ bathroom, or use the huge space as a family room with adjoining bath and bedroom. The options are your's to choose from. This property features energy efficient double minisplits with heat pumps. The owners report tremendous energy efficiency with the use of these units, and only turn on the boiler furnace in the coldest months of the year. In winter 2023-2024 the main furnace was used for only three days! With a new roof, maintenance free exterior, and a massive dry basement to finish if a new owner desires, 1320 St. Clair avenue has so much to offer for its next loving owners. Written estimate from licensed contractor to build a brand new garage in the amount of $26k is in hand. Build a new railing off of the rear upper level for a cool balcony. Book a showing today!
Closed
$430,000
1320 Saint Clair Ave, Saint Paul, MN 55105
4beds
2,090sqft
Single Family Residence
Built in 1923
5,357 Square Feet Lot
$450,700 Zestimate®
$206/sqft
$2,932 Estimated rent
Home value
$450,700
$410,000 - $496,000
$2,932/mo
Zestimate® history
Owner options
List your home for rent
$2,932/mo
Rent Zestimate®
Find your next renter with Zillow Rental Manager. Plus, with online applications, you can quickly screen prospective tenants – for free.
$2,932/mo
Rent Zestimate®
Refinance and save
$2,783/mo
Est. payment
Refinancing to a lower rate could help reduce your monthly payments and save thousands over the life of the loan.
$2,783/mo
Est. payment
Explore your selling options
Work with a Zillow partner agent
Leverage their expertise and Zillow's premium Showcase listings to get your home seen by more buyers.
Get startedList with your own agent
Get your home in front of millions of buyers by listing it on Zillow.
Learn how to do itSell it yourself
Take full control of how buyers see your home on Zillow by listing For Sale by Owner (FSBO).
List your homeWhat's special
Big private rear yardOriginal hardwood floorsFull modern bathroomExposed wooden beamsHand-built archwaysRaised gardening bedsVaulted space
Zillow last checked:
Listing updated:
Listed by:
Paul A Olson 651-403-1032,
Lakes Area Realty
Bought with:
James E Garry
Redfin Corporation
Source: NorthstarMLS as distributed by MLS GRID,MLS#: 6597166
Facts & features
Interior
Bedrooms & bathrooms
- Bedrooms: 4
- Bathrooms: 2
- Full bathrooms: 1
- 3/4 bathrooms: 1
Bedroom
- Level: Main
- Area: 154 Square Feet
- Dimensions: 14x11
Bedroom 2
- Level: Main
- Area: 108 Square Feet
- Dimensions: 12x9
Bedroom 3
- Level: Main
- Area: 108 Square Feet
- Dimensions: 12x9
Bedroom 4
- Level: Upper
- Area: 154 Square Feet
- Dimensions: 14x11
Dining room
- Level: Main
- Area: 156 Square Feet
- Dimensions: 13x12
Family room
- Level: Upper
- Area: 210 Square Feet
- Dimensions: 15x14
Foyer
- Level: Main
- Area: 63 Square Feet
- Dimensions: 9x7
Kitchen
- Level: Main
- Area: 110 Square Feet
- Dimensions: 11x10
Living room
- Level: Main
- Area: 169 Square Feet
- Dimensions: 13x13
Other
- Level: Main
- Area: 28 Square Feet
- Dimensions: 7x4
Patio
- Level: Main
- Area: 195 Square Feet
- Dimensions: 15x13
Sun room
- Level: Main
- Area: 90 Square Feet
- Dimensions: 10x9
Other
- Level: Main
- Area: 168 Square Feet
- Dimensions: 14x12
Heating
- Boiler, Ductless Mini-Split, Hot Water, Radiant
Cooling
- Ductless Mini-Split
Appliances
- Included: Dishwasher, Disposal, Dryer, Exhaust Fan, Range, Refrigerator, Stainless Steel Appliance(s), Washer
- Laundry: In Basement
Features
- Basement: Daylight,Drain Tiled,Drainage System,Full,Storage/Locker,Storage Space,Sump Pump
- Has fireplace: No
Interior area
- Total structure area: 2,090
- Total interior livable area: 2,090 sqft
- Finished area above ground: 2,090
- Finished area below ground: 0
Property
Parking
- Parking features: Asphalt, Open
- Has uncovered spaces: Yes
- Details: Garage Dimensions (0), Garage Door Height (0), Garage Door Width (0)
Accessibility
- Accessibility features: Soaking Tub
Features
- Levels: One and One Half
- Stories: 1.5
- Patio & porch: Covered, Enclosed, Front Porch, Patio, Rear Porch
- Fencing: Partial,Privacy
Lot
- Size: 5,357 Square Feet
- Dimensions: 125 x 43
- Features: Near Public Transit, Tree Coverage - Light
Details
- Additional structures: Storage Shed
- Foundation area: 1182
- Parcel number: 102823120084
- Zoning description: Residential-Single Family
Construction
Type & style
- Home type: SingleFamily
- Property subtype: Single Family Residence
Materials
- Frame
- Roof: Age 8 Years or Less,Architectural Shingle
Condition
- New construction: No
- Year built: 1923
Utilities & green energy
- Electric: Circuit Breakers, 100 Amp Service
- Gas: Electric, Natural Gas
- Sewer: City Sewer/Connected
- Water: City Water/Connected
Community & HOA
Community
- Subdivision: Haupts Add
HOA
- Has HOA: No
Location
- Region: Saint Paul
Financial & listing details
- Price per square foot: $206/sqft
- Tax assessed value: $304,700
- Annual tax amount: $4,304
- Date on market: 11/19/2024
- Cumulative days on market: 43 days
- Road surface type: Paved
Price history
| Date | Event | Price |
|---|---|---|
| 12/23/2024 | Sold | $430,000+0%$206/sqft |
Source:  NorthstarMLS as distributed by MLS GRID #6597166 Report a problem NorthstarMLS as distributed by MLS GRID #6597166 Report a problem | ||
| 12/9/2024 | Pending sale | $429,900$206/sqft |
Source: NorthstarMLS as distributed by MLS GRID #6597166 Report a problem | ||
| 11/19/2024 | Listed for sale | $429,900$206/sqft |
Source: NorthstarMLS as distributed by MLS GRID #6597166 Report a problem | ||
| 9/30/2024 | Listing removed | $429,900$206/sqft |
Source: NorthstarMLS as distributed by MLS GRID #6597166 Report a problem | ||
| 9/26/2024 | Price change | $429,900-2.3%$206/sqft |
Source: NorthstarMLS as distributed by MLS GRID #6597166 Report a problem | ||
| 9/12/2024 | Listed for sale | $439,900+165.2%$210/sqft |
Source: NorthstarMLS as distributed by MLS GRID #6597166 Report a problem | ||
| 1/21/2010 | Sold | $165,900-14.9%$79/sqft |
Source:  Lake Superior Area Realtors as distributed by MLS GRID #1286858 Report a problem Lake Superior Area Realtors as distributed by MLS GRID #1286858 Report a problem | ||
| 11/7/2009 | Listed for sale | $195,000$93/sqft |
Source: NRT Minneapolis #3852600 Report a problem | ||
Public tax history
| Year | Property taxes | Tax assessment |
|---|---|---|
| 2025 | $4,978 +15.7% | $304,700 -1.6% |
| 2024 | $4,304 -6.9% | $309,800 +8.7% |
| 2023 | $4,624 +8.7% | $285,100 -5.1% |
| 2022 | $4,252 +4.2% | $300,300 +10.4% |
| 2021 | $4,080 -7.3% | $271,900 +0.4% |
| 2020 | $4,400 +23.9% | $270,800 +7.1% |
| 2019 | $3,551 | $252,900 |
| 2018 | $3,551 -5.8% | $252,900 +8.8% |
| 2017 | $3,768 | $232,400 |
| 2016 | $3,768 +29.5% | -- |
| 2015 | $2,910 +3.6% | $191,900 |
| 2014 | $2,810 +1.1% | -- |
| 2013 | $2,780 +12% | -- |
| 2012 | $2,482 -0.7% | -- |
| 2011 | $2,500 | -- |
| 2010 | -- | -- |
| 2009 | $3,288 +25% | -- |
| 2008 | $2,630 -1.8% | -- |
| 2007 | $2,678 +15.7% | -- |
| 2006 | $2,314 +15.9% | -- |
| 2005 | $1,996 +4.8% | -- |
| 2004 | $1,904 +12.3% | -- |
| 2003 | $1,696 +22.4% | -- |
| 2002 | $1,386 -9.8% | -- |
| 2001 | $1,536 +23.7% | -- |
| 2000 | $1,242 | -- |
Find assessor info on the county website
Neighborhood: Macalester-Groveland
Nearby homes
- $302,3003 bd1 ba1k sqft1316 Saint Clair Ave, Saint Paul, MN 55105Off Market
- $460,0003 bd3 ba1.7k sqft1324 Saint Clair Ave, Saint Paul, MN 55105Off Market
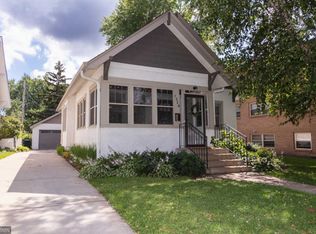
- $268,3002 bd1 ba624 sqft255 Cecelia Pl, Saint Paul, MN 55105Off Market
- $--2 bd1 ba700 sqft1330 Saint Clair Ave APT 3, Saint Paul, MN 55105Off Market
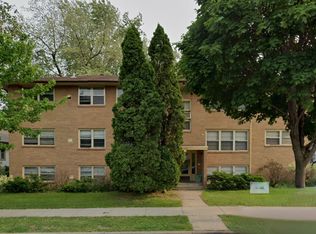
- $--1 bd1 ba500 sqft1330 Saint Clair Ave APT 1, Saint Paul, MN 55105Off Market
- $--2 bd1 ba700 sqft1330 Saint Clair Ave #6, Saint Paul, MN 55105Off Market
- $1,2502 bd1 ba700 sqft1330 Saint Clair Ave APT 8, Saint Paul, MN 55105For Rent
- $--2 bd1 ba750 sqft1330 Saint Clair Ave, Saint Paul, MN 55105Off Market
Nearby schools
GreatSchools rating
- 9/10Randolph Heights Elementary SchoolGrades: PK-5Distance: 0.2 mi
- 3/10Hidden River Middle SchoolGrades: 6-8Distance: 1.9 mi
- 7/10Central Senior High SchoolGrades: 9-12Distance: 1.1 mi
Get a cash offer in 3 minutes
Find out how much your home could sell for in as little as 3 minutes with a no-obligation cash offer.
Estimated market value
$450,700
Get a cash offer in 3 minutes
Find out how much your home could sell for in as little as 3 minutes with a no-obligation cash offer.
Estimated market value
$450,700
- Minnesota
- Ramsey County
- Saint Paul
- 55105
- Macalester-Groveland
- 1320 Saint Clair Ave
Nearby cities
Nearby neighborhoods
Nearby zip codes
Other Saint Paul Topics
