Skip main navigation
Sold for $475,000
  • Listed by: Compass • Kelly Jackmon • 805-451-5464
    Bought with: Comfort Real Estate Srvc Inc
    $475,000

    1320 San Simeon Ct Unit 4, Ventura, CA 93003

    2beds
    1,085sqft
    Condominium
    Built in 1979
    -- sqft lot
    $481,000 Zestimate®
    $438/sqft
    $2,902 Estimated rent

    Home value

    $481,000

    $438,000 - $529,000

    $2,902/mo

    Zestimate® history
    Loading
    Loading...

    Owner options

    List your home for rent

    $2,902/mo

    Rent Zestimate®

    Find your next renter with Zillow Rental Manager. Plus, with online applications, you can quickly screen prospective tenants – for free.

    Learn more

    $2,902/mo

    Rent Zestimate®

    Refinance and save

    $3,753/mo

    Est. payment

    Refinancing to a lower rate could help reduce your monthly payments and save thousands over the life of the loan.

    See today's rates

    $3,753/mo

    Est. payment

    Explore your selling options

    Work with a Zillow partner agent

    Leverage their expertise and Zillow's premium Showcase listings to get your home seen by more buyers.

    Get started

    List with your own agent

    Get your home in front of millions of buyers by listing it on Zillow.

    Learn how to do it

    Sell it yourself

    Take full control of how buyers see your home on Zillow by listing For Sale by Owner (FSBO).

    List your home

    What's special

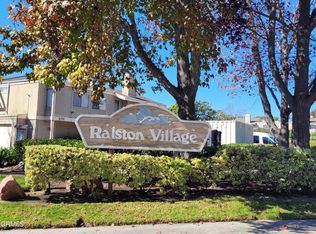
    Great option for VA buyers! Live stylishly at Ralston Village! Welcome to your beautifully refreshed townhome in one of Ventura's most convenient communities. Perfectly positioned near the pool and spa, this home offers a rare combination of comfort, style, and location within Ralston Village. Step inside to discover nearly 1,100 square feet of light-filled living space, freshly updated with modern finishes at an exceptional price! The kitchen and baths shine with new quartz countertops, updated fixtures, and freshly painted cabinets, while the bedrooms feature brand new carpet and baseboards for a soft, inviting feel. The primary bedroom offers a walk-in closet and ensuite bathroom. The open-concept living area includes a cozy fireplace, newer LVP flooring, newer A/C (2019), in-unit laundry, and dual-paned windows that create a sense of warmth. Enjoy relaxation on your private patio, just steps away from lush landscaping and the resort-style amenities that make this community so special. HOA amenities feature a pool, spa, and tennis courts for active living. The 2-car garage, located conveniently close to your front door, adds everyday ease. HOA dues cover water, trash, and sewer, making this home effortless living and exceptional value. You are just minutes from Ventura's beaches, parks, shopping, dining, coastal trails and freeway access. Updated, move-in ready, and perfectly placed!

    Zillow last checked:

    Listing updated:

    Listed by:

    Kelly Jackmon DRE #01796441 805-451-5464,

    Compass,

    Nathaniel Jackmon DRE #02048281 805-837-5353,

    Compass

    Bought with:

    Tasha Edwards, DRE #02113630

    Comfort Real Estate Srvc Inc

    Source: CRMLS,MLS#: V1-34567MLS LogoOriginating MLS: California Regional MLS (Ventura & Pasadena-Foothills AORs)

    Facts & features

    Interior

    Bedrooms & bathrooms
    • Bedrooms: 2
    • Bathrooms: 2
    • Full bathrooms: 1
    • 1/2 bathrooms: 1
    • Main level bathrooms: 1
    Rooms
    • Room types: Bedroom, Kitchen, Living Room, Primary Bedroom, Other
    Primary bedroom
    • Features: Primary Suite
    Bedroom
    • Features: All Bedrooms Up
    Bathroom
    • Features: Tub Shower
    Kitchen
    • Features: Quartz Counters
    Other
    • Features: Walk-In Closet(s)
    Heating
    • Central, Forced Air, Fireplace(s)
    Cooling
    • Central Air
    Appliances
    • Included: Dishwasher, Gas Range, Microwave, Refrigerator, Dryer
    • Laundry: Washer Hookup, Gas Dryer Hookup, Inside, Laundry Closet
    Features
    • Pantry, Quartz Counters, All Bedrooms Up, Primary Suite, Walk-In Closet(s)
    • Flooring: Carpet, Vinyl
    • Windows: Double Pane Windows
    • Has fireplace: Yes
    • Fireplace features: Gas, Living Room
    • Common walls with other units/homes: 2+ Common Walls,End Unit,No One Above,No One Below
    Interior area
    • Total interior livable area: 1,085 sqft

    Property

    Parking
    • Total spaces: 2
    • Parking features: Garage
    • Garage spaces: 2
    Features
    • Levels: Two
    • Stories: 2
    • Entry location: 1
    • Has private pool: Yes
    • Pool features: In Ground, Association
    • Has spa: Yes
    • Spa features: Association, In Ground
    • Fencing: Vinyl
    • Has view: Yes
    • View description: None
    Lot
    • Features: Sprinklers None
    Details
    • Parcel number: 1370082485
    • Special conditions: Standard

    Construction

    Type & style
    • Home type: Condo
    • Property subtype: Condominium
    • Attached to another structure: Yes
    Materials
    • Foundation: Slab
    • Roof: Common Roof
    Condition
    • Updated/Remodeled,Turnkey
    • Year built: 1979

    Utilities & green energy

    • Sewer: Public Sewer
    • Water: Public, See Remarks

    Community & HOA

    Community
    • Features: Sidewalks
    HOA
    • Has HOA: Yes
    • Amenities included: Pool, Spa/Hot Tub, Tennis Court(s)
    • HOA fee: $720 monthly
    • HOA name: Ralston Village
    • HOA phone: 805-496-5514
    Location
    • Region: Ventura

    Financial & listing details

    • Price per square foot: $438/sqft
    • Tax assessed value: $397,372
    • Date on market: 2/9/2026
    • Cumulative days on market: 63 days
    • Listing terms: Cash,Conventional
    • Inclusions: Kitchen refrigerator and dryer, without warranty. Washing machine is mutual agreement; it may need repair.

    Price history

    DateEventPrice
    2/27/2026Sold$475,000-4.8%$438/sqft
    Source: CRMLS #V1-34567 Report a problem
    2/24/2026Pending sale$499,000$460/sqft
    Source: CRMLS #V1-34567 Report a problem
    2/12/2026Contingent$499,000$460/sqft
    Source: CRMLS #V1-34567 Report a problem
    2/9/2026Listed for sale$499,000+85.5%$460/sqft
    Source: CRMLS #V1-34567 Report a problem
    10/25/2002Sold$269,000$248/sqft
    Source: Public Record Report a problem

    Public tax history

    YearProperty taxesTax assessment
    2026-- $397,372 +2%
    2025$4,189 +2.5%$389,581 +2%
    2024$4,088 $381,943 +2%
    2023$4,088 +7.6%$374,454 +2%
    2022$3,799 +1.8%$367,112 +2%
    2021$3,733 +0.9%$359,914 +1%
    2020$3,698 +1.9%$356,226 +2%
    2019$3,630 +6.5%$349,243 +6.8%
    2018$3,408 +8.1%$327,000 +8.3%
    2017$3,151 +0.5%$302,000 +0.7%
    2016$3,136 +11.2%$300,000 +11.1%
    2015$2,820 -3%$270,000 -2.5%
    2014$2,907 $277,000 +56.5%
    2013-- $177,000 +6.6%
    2012-- $166,000 -15.7%
    2011-- $197,000 -3%
    2009-- $203,000 -30.2%
    2007-- $290,792 +2%
    2006-- $285,091 +2%
    2005-- $279,501 +3.9%
    2003-- $269,000 +63%
    2002-- $165,000
    2001$1,745 +49.5%$165,000 +50%
    2000$1,167 $110,000
    Find assessor info on the county website

    Neighborhood: Thille

    Nearby schools

    GreatSchools rating
    Get a cash offer in 3 minutes
    Find out how much your home could sell for in as little as 3 minutes with a no-obligation cash offer.
    Estimated market value
    $481,000
    Get a cash offer in 3 minutes
    Find out how much your home could sell for in as little as 3 minutes with a no-obligation cash offer.
    Estimated market value
    $481,000