One or more photo(s) has been virtually staged. Welcome to 1320 Sanford Avenue–Be the 1st to view this 2019 QUALITY built home by Miller Construction; offering concrete block construction, upgraded energy efficient windows and doors, plus all the updated building codes for your peace of of mind. A Mid-century modern home design with an alley loaded garage for great curb appeal. Offering spray foam insulation and Low E windows to ensure lower power bills. This SPOTLESS split planned 3-bedroom, 2-bath, 2 car garage home is nestled in one of Sanford’s most picturesque areas. There are custom cabinets throughout, with stone countertops, Luxury Vinyl Plank flooring, tile showers, and so much more!! Step inside and discover a light/bright and airy open floor plan. The vaulted ceilings are 12' high and the home is flooded with alluring natural light! The spacious kitchen is a MUST SEE!!! Beautiful quartz kitchen countertops, upgraded 42" white cabinets, upgraded soft close drawers & cabinets, customized dovetail drawer construction, GE stainless steel appliances, and a kitchen island/breakfast bar that can seat at least 4 guests. Plenty of cabinet and counter space, beautiful glass backsplash, upgraded lighting, and a nice sized kitchen pantry. The kitchen flows into the main living areas (Great Room & Dining Room/Dinette) and opens up (through double pane sliding glass doors) to your large/private fenced in outdoor patio—perfect for pets, gardening, and entertaining large groups of friends while enjoying the Florida weather. Your home offers 2 "MUST SEE" bathrooms that are very stylish. The home also offers a roomy laundry room making this chore breeze. The rare two-car garage with alley access provides plenty of space and storage—plus extra space for parking (up to 4 vehicles!). This home provides the modern conveniences you’ll love (hello, walk in closets!) in a neighborhood known for its historic charm. All of this just one block from the City of Sanford's Red Barber Park and convenient to everywhere in Central Florida. This home is located within the golf cart district. Take your golf cart to the Downtown Sanford District, offering so much entertainment: Shops, Restaurants, Breweries, coffee shops, Live Shows at The Ritz Theater, bike ride/walk beside Lake Monroe, and so much more!! Just bring your toothbrush because all the appliances are included, plus the washer and dryer! This home checks all of your boxes - schedule your showing today!
Sold for $415,000
$415,000
1320 SANFORD AVENUE, SANFORD, FL 32771
3beds
1,511sqft
Single Family Residence
Built in 2019
5,850 Square Feet Lot
$413,600 Zestimate®
$275/sqft
$2,318 Estimated rent
Home value
$413,600
$376,000 - $455,000
$2,318/mo
Zestimate® history
Owner options
List your home for rent
$2,318/mo
Rent Zestimate®
Find your next renter with Zillow Rental Manager. Plus, with online applications, you can quickly screen prospective tenants – for free.
$2,318/mo
Rent Zestimate®
Refinance and save
$2,762/mo
Est. payment
Refinancing to a lower rate could help reduce your monthly payments and save thousands over the life of the loan.
$2,762/mo
Est. payment
Explore your selling options
Work with a Zillow partner agent
Leverage their expertise and Zillow's premium Showcase listings to get your home seen by more buyers.
Get startedList with your own agent
Get your home in front of millions of buyers by listing it on Zillow.
Learn how to do itSell it yourself
Take full control of how buyers see your home on Zillow by listing For Sale by Owner (FSBO).
List your homeWhat's special
Mid-century modern home designCustomized dovetail drawer constructionLow e windowsCustom cabinets throughoutLuxury vinyl plank flooringStone countertopsBeautiful quartz kitchen countertops
Zillow last checked:
Listing updated:
Listed by:
Gregory Buckley 407-383-9620,
LOKATION 954-545-5583
Bought with:
Daniel Harvey, 3473075
COLDWELL BANKER REALTY
Source: Stellar MLS,MLS#: O6385227 Originating MLS: Orlando Regional
Originating MLS: Orlando Regional
Facts & features
Interior
Bedrooms & bathrooms
- Bedrooms: 3
- Bathrooms: 2
- Full bathrooms: 2
Rooms
- Room types: Breakfast Room Separate, Great Room, Utility Room
Primary bedroom
- Features: Ceiling Fan(s), En Suite Bathroom, Walk-In Closet(s)
- Level: First
- Area: 168 Square Feet
- Dimensions: 12x14
Bedroom 2
- Features: Claw Foot Tub, Built-in Closet
- Level: First
- Area: 130 Square Feet
- Dimensions: 10x13
Bedroom 3
- Features: Ceiling Fan(s), Built-in Closet
- Level: First
- Area: 130 Square Feet
- Dimensions: 10x13
Primary bathroom
- Features: Exhaust Fan, Shower No Tub, Single Vanity
- Level: First
- Area: 60 Square Feet
- Dimensions: 6x10
Bathroom 2
- Features: Exhaust Fan, Single Vanity, Tub With Shower
- Level: First
- Area: 54 Square Feet
- Dimensions: 9x6
Balcony porch lanai
- Level: First
- Area: 168 Square Feet
- Dimensions: 12x14
Dining room
- Level: First
- Area: 120 Square Feet
- Dimensions: 10x12
Great room
- Level: First
- Area: 272 Square Feet
- Dimensions: 16x17
Kitchen
- Features: Exhaust Fan, Kitchen Island, Pantry, Stone Counters, Walk-In Closet(s)
- Level: First
- Area: 154 Square Feet
- Dimensions: 11x14
Laundry
- Level: First
- Area: 60 Square Feet
- Dimensions: 6x10
Heating
- Central, Electric
Cooling
- Central Air
Appliances
- Included: Dishwasher, Disposal, Dryer, Electric Water Heater, Microwave, Range, Refrigerator, Washer
- Laundry: Laundry Room
Features
- Ceiling Fan(s), Eating Space In Kitchen, High Ceilings, Kitchen/Family Room Combo, Open Floorplan, Split Bedroom, Stone Counters, Thermostat, Vaulted Ceiling(s), Walk-In Closet(s)
- Flooring: Carpet, Luxury Vinyl
- Doors: Sliding Doors
- Windows: Blinds, Double Pane Windows
- Has fireplace: No
Interior area
- Total structure area: 1,974
- Total interior livable area: 1,511 sqft
Property
Parking
- Total spaces: 2
- Parking features: Alley Access, Driveway, Garage Faces Rear
- Attached garage spaces: 2
- Has uncovered spaces: Yes
- Details: Garage Dimensions: 20x20
Features
- Levels: One
- Stories: 1
- Patio & porch: Front Porch, Patio, Side Porch
- Exterior features: Awning(s), Private Mailbox, Sidewalk
- Fencing: Wood
Lot
- Size: 5,850 Square Feet
- Features: Corner Lot, City Lot, Sidewalk
- Residential vegetation: Trees/Landscaped
Details
- Parcel number: 2519305AG15010050
- Zoning: SR1
- Special conditions: None
Construction
Type & style
- Home type: SingleFamily
- Architectural style: Mid-Century Modern
- Property subtype: Single Family Residence
Materials
- Block, Stucco
- Foundation: Slab
- Roof: Shingle
Condition
- Completed
- New construction: No
- Year built: 2019
Details
- Builder name: Miller Construction Services
Utilities & green energy
- Sewer: Public Sewer
- Water: Public
- Utilities for property: Electricity Connected, Public, Sewer Connected, Underground Utilities, Water Connected
Community & HOA
Community
- Pet fee: $0 monthly
- Subdivision: SANFORD TOWN OF
HOA
- Has HOA: No
Location
- Region: Sanford
Financial & listing details
- Price per square foot: $275/sqft
- Tax assessed value: $355,584
- Annual tax amount: $2,255
- Date on market: 2/26/2026
- Cumulative days on market: 13 days
- Listing terms: Cash,Conventional,FHA,VA Loan
- Ownership: Fee Simple
- Total actual rent: 0
- Electric utility on property: Yes
- Road surface type: Paved
Price history
| Date | Event | Price |
|---|---|---|
| 5/8/2026 | Sold | $415,000-1.2%$275/sqft |
Source:  Stellar MLS #O6385227 Report a problem Stellar MLS #O6385227 Report a problem | ||
| 3/11/2026 | Pending sale | $419,900$278/sqft |
Source: Stellar MLS #O6385227 Report a problem | ||
| 2/26/2026 | Listed for sale | $419,900+60%$278/sqft |
Source: Stellar MLS #O6385227 Report a problem | ||
| 12/13/2019 | Sold | $262,500$174/sqft |
Source: Public Record Report a problem | ||
Public tax history
| Year | Property taxes | Tax assessment |
|---|---|---|
| 2025 | $2,255 +6.2% | $172,681 +2.9% |
| 2024 | $2,124 +3.6% | $167,814 +3% |
| 2023 | $2,051 -0.4% | $162,926 +3% |
| 2022 | $2,059 +1.6% | $158,181 +3% |
| 2021 | $2,026 +1.2% | $153,574 +1.4% |
| 2020 | $2,002 +231.7% | $151,454 +366% |
| 2019 | $604 | $32,500 |
Find assessor info on the county website
Neighborhood: 32771
Nearby homes
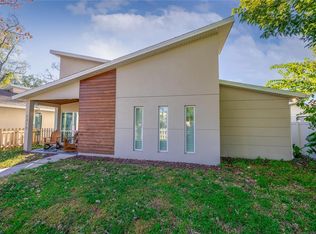
- $449,9003 bd2 ba1.4k sqft1310 Sanford Ave, Sanford, FL 32771Sold
- $221,6002 bd2 ba914 sqft1308 Sanford Ave, Sanford, FL 32771Off Market
- $248,7003 bd1 ba1.2k sqft1400 Sanford Ave, Sanford, FL 32771Off Market
- $310,6003 bd2 ba1.4k sqft1319 Palmetto Ave, Sanford, FL 32771Off Market
- $517,8004 bd2 ba2k sqft1311 S Palmetto Ave, Sanford, FL 32771Off Market
- $217,6003 bd1 ba1k sqft1404 Sanford Ave, Sanford, FL 32771Off Market
- $317,6004 bd2 ba2k sqft1300 Sanford Ave, Sanford, FL 32771Off Market
- $284,7002 bd2 ba1.1k sqft1300 Sanford Ave, Sanford, FL 32771Off Market
Nearby schools
GreatSchools rating
- 7/10Hamilton Elementary SchoolGrades: PK-5Distance: 0.8 mi
- 9/10Sanford Middle SchoolGrades: 6-8Distance: 0.6 mi
- 5/10Seminole High SchoolGrades: 9-12Distance: 1.8 mi
Get a cash offer in 3 minutes
Find out how much your home could sell for in as little as 3 minutes with a no-obligation cash offer.
Estimated market value
$413,600
Get a cash offer in 3 minutes
Find out how much your home could sell for in as little as 3 minutes with a no-obligation cash offer.
Estimated market value
$413,600
- Florida
- Seminole County
- Sanford
- 32771
- 1320 SANFORD AVENUE
Nearby cities
Nearby zip codes
Other Sanford Topics
