Skip main navigation
Sold
  • Listed by: eXp Realty
    Bought with: CENTURY 21 North Homes Realty
    $515,000

    1320 Shirley Place, Mount Vernon, WA 98274

    4beds
    1,444sqft
    Single Family Residence
    Built in 1956
    6,098.4 Square Feet Lot
    $515,000 Zestimate®
    $357/sqft
    $2,237 Estimated rent

    Home value

    $515,000

    $484,000 - $546,000

    $2,237/mo

    Zestimate® history
    Loading
    Loading...

    Owner options

    List your home for rent

    $2,237/mo

    Rent Zestimate®

    Find your next renter with Zillow Rental Manager. Plus, with online applications, you can quickly screen prospective tenants – for free.

    Learn more

    $2,237/mo

    Rent Zestimate®

    Refinance and save

    $3,083/mo

    Est. payment

    Refinancing to a lower rate could help reduce your monthly payments and save thousands over the life of the loan.

    See today's rates

    $3,083/mo

    Est. payment

    Explore your selling options

    Work with a Zillow partner agent

    Leverage their expertise and Zillow's premium Showcase listings to get your home seen by more buyers.

    Get started

    List with your own agent

    Get your home in front of millions of buyers by listing it on Zillow.

    Learn how to do it

    Sell it yourself

    Take full control of how buyers see your home on Zillow by listing For Sale by Owner (FSBO).

    List your home

    What's special

    Flexible floor planNew range and microwaveWarm and inviting atmosphereRefreshed cabinetryNew carpet
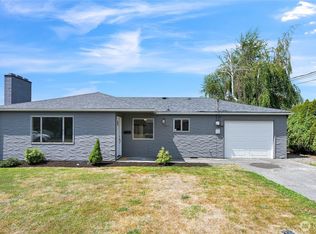
    Beautifully refreshed and move-in ready, this updated Mount Vernon home offers the perfect blend of comfort, style, and convenience with easy access to I-5. Thoughtfully updated throughout, recent improvements include new interior and exterior paint, new carpet, updated luxury vinyl plank flooring, refreshed cabinetry, butcher block and quartz countertops, plus a new range and microwave. Natural light fills the open living spaces, creating a warm and inviting atmosphere with a functional flow between the kitchen, dining, and living areas—ideal for both everyday living and entertaining. The flexible floor plan offers comfortable living with space for guests, hobbies, or work-from-home needs. The fully fenced backyard provides privacy and room for pets, play, gardening, or outdoor gatherings. Major system updates include a new furnace installed in March 2026, adding peace of mind for future ownership. Conveniently located near shopping, dining, schools, parks, and commuter routes, this home combines modern updates with practical everyday living in a desirable Mount Vernon location.

    Zillow last checked:

    Listing updated:

    Listed by:

    Teresa Fisher,

    eXp Realty,

    Christine Andreasen,

    eXp Realty

    Bought with:

    Nora Mazonson, 128668

    CENTURY 21 North Homes Realty

    Source: NWMLS as distributed by MLS GRID,MLS#: 2527861MLS Logo

    Facts & features

    Interior

    Bedrooms & bathrooms
    • Bedrooms: 4
    • Bathrooms: 1
    • Full bathrooms: 1
    • Main level bathrooms: 1
    • Main level bedrooms: 4
    Primary bedroom
    • Level: Main
    Bedroom
    • Level: Main
    Bedroom
    • Level: Main
    Bedroom
    • Level: Main
    Bathroom full
    • Level: Main
    Den office
    • Level: Main
    Dining room
    • Level: Main
    Kitchen without eating space
    • Level: Main
    Living room
    • Level: Main
    Heating
    • Fireplace, Forced Air, Electric
    Cooling
    • None
    Appliances
    • Included: Dishwasher, Microwave, Stove(s)/Range(s), Dishwasher(s), Microwave(s), Water Heater: Electric, Water Heater Location: Hall Closet
    Features
    • Dining Room
    • Flooring: Vinyl Plank, Carpet
    • Basement: None
    • Number of fireplaces: 1
    • Fireplace features: Wood Burning, Main Level: 1, Fireplace
    Interior area
    • Total structure area: 1,444
    • Total interior livable area: 1,444 sqft

    Property

    Parking
    • Parking features: Driveway
    Features
    • Levels: One
    • Stories: 1
    • Patio & porch: Dining Room, Fireplace, Water Heater
    • Has view: Yes
    • View description: Territorial
    Lot
    • Size: 6,098 sqft
    • Features: Curbs, Paved, Sidewalk, Fenced-Partially, Outbuildings
    • Topography: Level
    Details
    • Parcel number: P52973
    • Special conditions: Standard

    Construction

    Type & style
    • Home type: SingleFamily
    • Architectural style: 1 Story
    • Property subtype: Single Family Residence
    Materials
    • Wood Products
    • Foundation: Poured Concrete
    • Roof: Composition
    Condition
    • Year built: 1956

    Utilities & green energy

    • Sewer: None
    • Water: Public

    Community & neighborhood

    Location
    • Region: Mount Vernon
    • Subdivision: Hillcrest

    Other

    Other facts
    • Listing terms: Conventional,FHA
    • Cumulative days on market: 18 days

    Price history

    DateEventPrice
    6/23/2026Sold$515,000+3%$357/sqft
    Source: NWMLS as distributed by MLS GRID #2527861 Report a problem
    5/25/2026Pending sale$499,950$346/sqft
    Source: NWMLS as distributed by MLS GRID #2527861 Report a problem
    5/22/2026Listed for sale$499,950$346/sqft
    Source: NWMLS as distributed by MLS GRID #2527861 Report a problem
    5/19/2026Listing removed$499,950$346/sqft
    Source: eXp Realty #2517549 Report a problem
    5/4/2026Listed for sale$499,950+66.6%$346/sqft
    Source: eXp Realty #2517549 Report a problem
    1/16/2026Sold$300,000+53.8%$208/sqft
    Source: Public Record Report a problem
    10/29/2010Listing removed$195,000$135/sqft
    Source: Preview Properties Skagit LLC #28120899 Report a problem
    10/23/2010Listed for sale$195,000$135/sqft
    Source: Preview Properties Skagit LLC #28120899 Report a problem
    7/18/2010Listing removed$195,000$135/sqft
    Source: Preview Properties Skagit LLC #28120899 Report a problem
    6/27/2010Listed for sale$195,000$135/sqft
    Source: Preview Properties Skagit LLC #28120899 Report a problem
    1/18/2009Listing removed$195,000-3.4%$135/sqft
    Source: NCI #28120899 Report a problem
    8/26/2008Sold$201,780+3.5%$140/sqft
    Source: Public Record Report a problem
    7/20/2008Listed for sale$195,000+11.4%$135/sqft
    Source: NCI #28120899 Report a problem
    6/16/2008Sold$175,000-29.7%$121/sqft
    Source: Public Record Report a problem
    12/21/2006Sold$248,950+40.5%$172/sqft
    Source: NWMLS as distributed by MLS GRID #26159580 Report a problem
    1/30/2006Sold$177,247$123/sqft
    Source: Public Record Report a problem

    Public tax history

    YearProperty taxesTax assessment
    2024$4,467 +9.5%$421,900 +5.8%
    2023$4,080 +1.6%$398,900 +2.9%
    2022$4,016 $387,500 +21.1%
    2021-- $320,100 +15.1%
    2020$3,378 +21.5%$278,200 +6.9%
    2019$2,781 -15.3%$260,300 +7.2%
    2018$3,285 +13.4%$242,900 +10%
    2017$2,895 +16.5%$220,800 +12.5%
    2016$2,485 +5.7%$196,300 +17.6%
    2015$2,352 +0.5%$166,900 +9.7%
    2013$2,340 $152,200
    2012$2,340 -0.4%$152,200 -5.2%
    2011$2,349 $160,500 -11.5%
    2010$2,349 +5.2%$181,400 -8%
    2009$2,233 +4.9%$197,100
    2008$2,128 $197,100
    2007$2,128 +28%$197,100 +62%
    2003$1,662 -1.1%$121,700
    2002$1,680 +2.3%$121,700
    2001$1,641 +5%$121,700 +1.7%
    2000$1,563 $119,700

    Find assessor info on the county website

    Neighborhood: 98274

    Nearby schools

    GreatSchools rating
    Get pre-qualified for a loan
    At Zillow Home Loans, we can pre-qualify you in as little as 5 minutes with no impact to your credit score.

    An equal housing lender. NMLS #10287.