Skip main navigation
Sold for $368,080
  • $368,080

    1320 Skytop Dr, Simpsonville, SC 29680

    4beds
    2,455sqft
    Single Family Residence, Residential
    Built in ----
    7,405 Square Feet Lot
    $371,900 Zestimate®
    $150/sqft
    $2,532 Estimated rent

    Home value

    $371,900

    $346,000 - $398,000

    $2,532/mo

    Zestimate® history
    Loading
    Loading...

    Owner options

    List your home for rent

    $2,532/mo

    Rent Zestimate®

    Find your next renter with Zillow Rental Manager. Plus, with online applications, you can quickly screen prospective tenants – for free.

    Learn more

    $2,532/mo

    Rent Zestimate®

    Refinance and save

    $2,137/mo

    Est. payment

    Refinancing to a lower rate could help reduce your monthly payments and save thousands over the life of the loan.

    See today's rates

    $2,137/mo

    Est. payment

    Explore your selling options

    Work with a Zillow partner agent

    Leverage their expertise and Zillow's premium Showcase listings to get your home seen by more buyers.

    Get started

    List with your own agent

    Get your home in front of millions of buyers by listing it on Zillow.

    Learn how to do it

    Sell it yourself

    Take full control of how buyers see your home on Zillow by listing For Sale by Owner (FSBO).

    List your home

    What's special

    Ample spaceAmazing walk-in closetLarge luxurious bathroom
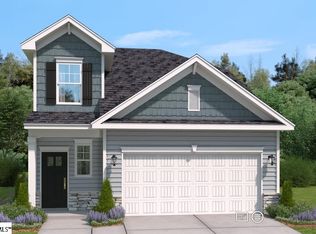
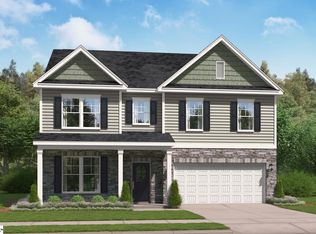
    Are you looking for a home that offers both convenience and flexibility? Look no further than The Hollins Plan! This two-story gem is perfect for anyone who loves ample space. With a 4th bedroom and third full bath on the main level, you'll have the perfect space for guests. The great room, dining and kitchen all are open to each other and provide the perfect space for entertaining or a great movie night. The primary suite is spacious, offers a large, luxurious bathroom and an amazing walk-in closet. The guest rooms are spacious and share a large bath with dual sink vanity and plenty of storage. tankless water heater, whole home blinds and even the refrigerator! . Don't miss out on this spectacular home! This home is ready!!!!

    Zillow last checked:

    Listing updated:

    Listed by:

    Sally Hoard 803-606-3260,

    SM South Carolina Brokerage, L,

    Sally Hoard,

    SM South Carolina Brokerage, L

    Bought with:

    Tatiane Rodrigues de Silva

    eXp Realty - Clever People

    Source: Greater Greenville AOR,MLS#: 1553259MLS Logo

    Facts & features

    Interior

    Bedrooms & bathrooms
    • Bedrooms: 4
    • Bathrooms: 3
    • Full bathrooms: 3
    • Main level bathrooms: 1
    • Main level bedrooms: 1
    Primary bedroom
    • Area: 224
    • Dimensions: 16 x 14
    Bedroom 2
    • Area: 168
    • Dimensions: 14 x 12
    Bedroom 3
    • Area: 132
    • Dimensions: 12 x 11
    Bedroom 4
    • Area: 120
    • Dimensions: 10 x 12
    Primary bathroom
    • Features: Double Sink, Full Bath, Shower-Separate, Walk-In Closet(s)
    • Level: Second
    Dining room
    • Area: 150
    • Dimensions: 10 x 15
    Family room
    • Area: 323
    • Dimensions: 17 x 19
    Kitchen
    • Area: 135
    • Dimensions: 9 x 15
    Heating
    • Forced Air, Natural Gas
    Cooling
    • Central Air
    Appliances
    • Included: Gas Cooktop, Dishwasher, Disposal, Self Cleaning Oven, Refrigerator, Microwave, Gas Water Heater, Tankless Water Heater
    • Laundry: 2nd Floor, Walk-in
    Features
    • High Ceilings, Tray Ceiling(s), Granite Counters, Walk-In Closet(s), Pantry, Radon System
    • Flooring: Carpet, Ceramic Tile, Luxury Vinyl
    • Windows: Tilt Out Windows
    • Basement: None
    • Number of fireplaces: 1
    • Fireplace features: None
    Interior area
    • Total structure area: 2,474
    • Total interior livable area: 2,455 sqft

    Property

    Parking
    • Total spaces: 2
    • Parking features: Attached, Concrete
    • Attached garage spaces: 2
    • Has uncovered spaces: Yes
    Features
    • Levels: Two
    • Stories: 2
    • Patio & porch: Patio
    Lot
    • Size: 7,405 Square Feet
    • Features: 1/2 - Acre
    Details
    • Parcel number: 0574440108900

    Construction

    Type & style
    • Home type: SingleFamily
    • Architectural style: Contemporary
    • Property subtype: Single Family Residence, Residential
    Materials
    • Stone, Vinyl Siding
    • Foundation: Slab
    • Roof: Architectural
    Condition
    • Under Construction
    • New construction: Yes

    Utilities & green energy

    • Sewer: Public Sewer
    • Water: Public
    • Utilities for property: Underground Utilities

    Community & HOA

    Community
    • Features: Street Lights
    • Security: Smoke Detector(s)
    • Subdivision: Crown Pointe
    HOA
    • Has HOA: Yes
    • Services included: Street Lights, By-Laws, Restrictive Covenants
    Location
    • Region: Simpsonville

    Financial & listing details

    • Price per square foot: $150/sqft
    • Date on market: 4/5/2025

    Price history

    DateEventPrice
    6/7/2025Sold$368,080$150/sqft
    Source: Greater Greenville AOR #1553259 Report a problem
    4/15/2025Pending sale$368,080$150/sqft
    Source: Greater Greenville AOR #1553259 Report a problem
    4/5/2025Listed for sale$368,080$150/sqft
    Source: Greater Greenville AOR #1553259 Report a problem

    Public tax history

    Tax history is unavailable.

    Neighborhood: 29680

    Nearby schools

    GreatSchools rating
    Schools provided by the listing agent
    • Elementary: Greenbrier
    • Middle: Hillcrest
    • High: Hillcrest

    Source: Greater Greenville AOR. This data may not be complete. We recommend contacting the local school district to confirm school assignments for this home.

    Get a cash offer in 3 minutes
    Find out how much your home could sell for in as little as 3 minutes with a no-obligation cash offer.
    Estimated market value
    $371,900
    Get a cash offer in 3 minutes
    Find out how much your home could sell for in as little as 3 minutes with a no-obligation cash offer.
    Estimated market value
    $371,900