Skip main navigation
Sold
  • $180,000

    1320 Spruce St, Wyandotte, MI 48192

    2beds
    1,175sqft
    Single Family Residence
    Built in 1925
    5,227 Square Feet Lot
    $186,100 Zestimate®
    $153/sqft
    $1,496 Estimated rent

    Home value

    $186,100

    $167,000 - $207,000

    $1,496/mo

    Zestimate® history
    Loading
    Loading...

    Owner options

    List your home for rent

    $1,496/mo

    Rent Zestimate®

    Find your next renter with Zillow Rental Manager. Plus, with online applications, you can quickly screen prospective tenants – for free.

    Learn more

    $1,496/mo

    Rent Zestimate®

    Refinance and save

    $1,310/mo

    Est. payment

    Refinancing to a lower rate could help reduce your monthly payments and save thousands over the life of the loan.

    See today's rates

    $1,310/mo

    Est. payment

    Explore your selling options

    Work with a Zillow partner agent

    Leverage their expertise and Zillow's premium Showcase listings to get your home seen by more buyers.

    Get started

    List with your own agent

    Get your home in front of millions of buyers by listing it on Zillow.

    Learn how to do it

    Sell it yourself

    Take full control of how buyers see your home on Zillow by listing For Sale by Owner (FSBO).

    List your home

    What's special

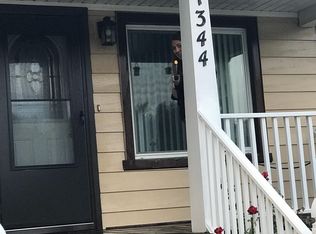
    Welcome to this charming 2-bedroom, 1-bath home nestled in a quiet, walkable Wyandotte neighborhood—just a short stroll to Pulaski Park! The oversized front porch is perfect for relaxing evenings (just add a pair of Cracker Barrel rocking chairs!). Inside, you'll find cozy living spaces and a partially finished basement with unique root cellars—ideal for storage or canning. The backyard features a sandbox, raised garden beds, and vibrant sunflowers—great for outdoor enjoyment. A spacious 2.5-car garage adds plenty of room for parking and projects. First-time homebuyers, be sure to ask about potential grants up to $13,999 for qualified buyers! This home offers charm, character, and an excellent location at an affordable price.

    Zillow last checked:

    Listing updated:

    Listed by:

    Charlotte Hypes 313-529-5750,

    Remerica United Realty,

    Nisha Patel 734-821-6788,

    Remerica United Realty

    Bought with:

    Lauren G Tillery

    Source: MichRIC,MLS#: 25038694MLS Logo

    Facts & features

    Interior

    Bedrooms & bathrooms
    • Bedrooms: 2
    • Bathrooms: 1
    • Full bathrooms: 1
    • Main level bedrooms: 1
    Primary bedroom
    • Level: Upper
    • Area: 403.56
    • Dimensions: 11.40 x 35.40
    Bedroom 2
    • Level: Main
    • Area: 117.42
    • Dimensions: 10.30 x 11.40
    Primary bathroom
    • Level: Main
    • Area: 51.85
    • Dimensions: 6.10 x 8.50
    Bonus room
    • Level: Basement
    • Area: 132.24
    • Dimensions: 8.70 x 15.20
    Den
    • Level: Main
    • Area: 112.27
    • Dimensions: 10.30 x 10.90
    Dining room
    • Level: Main
    • Area: 136.96
    • Dimensions: 12.80 x 10.70
    Kitchen
    • Level: Main
    • Area: 184.32
    • Dimensions: 12.80 x 14.40
    Living room
    • Level: Main
    • Area: 167.81
    • Dimensions: 12.80 x 13.11
    Other
    • Description: Walk-in Closet
    • Level: Upper
    • Area: 24.8
    • Dimensions: 4.00 x 6.20
    Other
    • Description: Storage room 1
    • Level: Basement
    • Area: 148.2
    • Dimensions: 15.60 x 9.50
    Other
    • Description: Storage room 2
    • Level: Basement
    • Area: 72.2
    • Dimensions: 7.60 x 9.50
    Other
    • Description: Storage room 3
    • Level: Basement
    • Area: 36.54
    • Dimensions: 4.20 x 8.70
    Recreation
    • Description: Main part of the basement
    • Level: Basement
    • Area: 368.64
    • Dimensions: 14.40 x 25.60
    Utility room
    • Level: Basement
    • Area: 139.08
    • Dimensions: 12.20 x 11.40
    Heating
    • Forced Air
    Cooling
    • Central Air
    Appliances
    • Included: Dishwasher, Disposal, Dryer, Microwave, Oven, Refrigerator, Washer
    • Laundry: In Basement, Washer Hookup
    Features
    • Ceiling Fan(s)
    • Flooring: Carpet, Ceramic Tile, Laminate, Wood
    • Basement: Full
    • Has fireplace: No
    Interior area
    • Total structure area: 1,175
    • Total interior livable area: 1,175 sqft
    • Finished area below ground: 0

    Property

    Parking
    • Total spaces: 2
    • Parking features: Garage Faces Front, Garage Door Opener, Detached
    • Garage spaces: 2
    Features
    • Stories: 2
    Lot
    • Size: 5,227 Square Feet
    • Dimensions: 61 x 127
    • Features: Sidewalk, Shrubs/Hedges
    Details
    • Parcel number: 57013080054000

    Construction

    Type & style
    • Home type: SingleFamily
    • Property subtype: Single Family Residence
    Materials
    • Vinyl Siding
    • Roof: Asphalt
    Condition
    • New construction: No
    • Year built: 1925

    Utilities & green energy

    • Sewer: Public Sewer
    • Water: Public

    Community & HOA

    Community
    • Security: Smoke Detector(s)
    • Subdivision: Killbuck Sub
    HOA
    • Services included: None
    Location
    • Region: Wyandotte

    Financial & listing details

    • Price per square foot: $153/sqft
    • Tax assessed value: $43,377
    • Annual tax amount: $2,228
    • Date on market: 8/1/2025
    • Listing terms: Cash,FHA,VA Loan,MSHDA,Conventional
    • Road surface type: Paved

    Price history

    DateEventPrice
    9/8/2025Sold$180,000$153/sqft
    Source: MichRIC #25038694 Report a problem
    8/17/2025Pending sale$180,000$153/sqft
    Source: MichRIC #25038694 Report a problem
    8/1/2025Listed for sale$180,000+125%$153/sqft
    Source: MichRIC #25038694 Report a problem
    10/13/2015Sold$80,000-42.9%$68/sqft
    Source: Agent Provided Report a problem
    1/29/2015Sold$140,000+338.9%$119/sqft
    Source: Public Record Report a problem
    12/17/2014Listed for sale$31,900-41.4%$27/sqft
    Source: RE/MAX Innovation #214126731 Report a problem
    5/28/2014Sold$54,400$46/sqft
    Source: Public Record Report a problem

    Public tax history

    YearProperty taxesTax assessment
    2025-- $75,300 +8.7%
    2024-- $69,300 +11.6%
    2023-- $62,100 +8.9%
    2022-- $57,000 +12%
    2021-- $50,900
    2020$2,051 -4%$50,900 +15.7%
    2019$2,137 $44,000 +5.5%
    2018$2,137 -0.9%$41,700
    2017$2,157 $41,700 +8%
    2016$2,157 +42%$38,600 +7.8%
    2015$1,519 -53.5%$35,800 +9.5%
    2013$3,270 +115.3%$32,700 -4.4%
    2012$1,519 $34,200 -17.8%
    2010-- $41,600 -16.6%
    2009-- $49,900 -15.4%
    2008-- $59,000 -5%
    2007-- $62,100 +8.2%
    2005$1,276 $57,400 +4.9%
    2003-- $54,700 +70.3%
    2001$1,398 $32,122 +3.2%
    2000-- $31,126
    Find assessor info on the county website

    Neighborhood: 48192

    Nearby schools

    GreatSchools rating
    Schools provided by the listing agent
    • Elementary: Washington Elementary School
    • Middle: Woodrow Wilson Middle School
    • High: Roosevelt High School

    Source: MichRIC. This data may not be complete. We recommend contacting the local school district to confirm school assignments for this home.

    Get a cash offer in 3 minutes
    Find out how much your home could sell for in as little as 3 minutes with a no-obligation cash offer.
    Estimated market value
    $186,100
    Get a cash offer in 3 minutes
    Find out how much your home could sell for in as little as 3 minutes with a no-obligation cash offer.
    Estimated market value
    $186,100