Nestled within the picturesque landscapes of the Pocono Mountains, this exceptional 4-bedroom, 3-bathroom residence awaits in the exclusive Penn Estates, a premier gated community offering a lifestyle of luxury, tranquility, and recreation. Welcome to a haven where every detail has been carefully considered to provide the perfect blend of comfort and sophistication. This stunning home is a testament to modern living, featuring an open floor plan that seamlessly integrates spacious living areas. As you step inside, you are greeted by an abundance of natural light, complementing the tasteful decor and high-end finishes that adorn each room. The fully furnished house exudes an inviting warmth, ensuring that it's ready to welcome both residents and guests alike.
The gourmet kitchen is a chef's delight, equipped with top-of-the-line appliances and a stylish island that overlooks the dining area. Perfect for entertaining, the living spaces flow effortlessly to the private backyard, where a lush garden and a patio beckon for al fresco gatherings.
This property stands out as an excellent investment opportunity, with the potential for a lucrative Airbnb venture. The 2-car garage provides convenience, while the private security within the gated community offers peace of mind. Residents of Penn Estates enjoy exclusive access to a myriad of amenities, including swimming pools, tennis courts, and basketball courts - a true paradise for those seeking an active lifestyle.
Beyond the home's immediate appeal, the community itself is a treasure trove of recreational opportunities. Whether it's a refreshing dip in the pool, a game of tennis, or shooting hoops on the basketball court, Penn Estates ensures there is always something for everyone.
Indulge in the beauty of the Pocono Mountains while experiencing the comfort and convenience of a fully furnished home. This residence offers not just a dwelling but a lifestyle. seize the opportunity to make this haven your own and embark on a life of unparalleled luxury in the heart of Penn Estates. Schedule your private tour today and discover the epitome of mountain living in this exclusive gated community.
Sold for $382,500
$382,500
1320 Sterling Dr, East Stroudsburg, PA 18301
4beds
1,984sqft
Single Family Residence
Built in 2003
0.29 Acres Lot
$405,200 Zestimate®
$193/sqft
$2,899 Estimated rent
Home value
$405,200
$385,000 - $425,000
$2,899/mo
Zestimate® history
Owner options
List your home for rent
$2,899/mo
Rent Zestimate®
Find your next renter with Zillow Rental Manager. Plus, with online applications, you can quickly screen prospective tenants – for free.
$2,899/mo
Rent Zestimate®
Refinance and save
$3,876/mo
Est. payment
Refinancing to a lower rate could help reduce your monthly payments and save thousands over the life of the loan.
$3,876/mo
Est. payment
Explore your selling options
Work with a Zillow partner agent
Leverage their expertise and Zillow's premium Showcase listings to get your home seen by more buyers.
Get startedList with your own agent
Get your home in front of millions of buyers by listing it on Zillow.
Learn how to do itSell it yourself
Take full control of how buyers see your home on Zillow by listing For Sale by Owner (FSBO).
List your homeWhat's special
Zillow last checked:
Listing updated:
Listed by:
Mike I Ionescu 917-771-6666,
Village Views Realty, LLC
Bought with:
Hala Rihan-Bonner, RS353003
Christian Saunders Real Estate
Source: PMAR,MLS#: PM-102278
Facts & features
Interior
Bedrooms & bathrooms
- Bedrooms: 4
- Bathrooms: 3
- Full bathrooms: 2
- 1/2 bathrooms: 1
Primary bedroom
- Level: Second
- Area: 288
- Dimensions: 18 x 16
Bedroom 2
- Level: Second
- Area: 182
- Dimensions: 13 x 14
Bedroom 3
- Level: Second
- Area: 168
- Dimensions: 12 x 14
Bedroom 4
- Level: Second
- Area: 182
- Dimensions: 14 x 13
Bathroom 2
- Description: half bath
- Level: First
- Area: 36
- Dimensions: 6 x 6
Bathroom 3
- Level: Second
- Area: 80
- Dimensions: 10 x 8
Dining room
- Level: First
- Area: 256
- Dimensions: 16 x 16
Kitchen
- Level: First
- Area: 256
- Dimensions: 16 x 16
Laundry
- Level: Second
- Area: 64
- Dimensions: 8 x 8
Living room
- Level: First
- Area: 360
- Dimensions: 18 x 20
Heating
- Baseboard, Electric
Cooling
- Window Unit(s)
Appliances
- Included: Propane Cooktop, Range, Gas Range, Refrigerator, Water Heater, Dishwasher, Washer, Dryer
Features
- Eat-in Kitchen
- Flooring: Bamboo, Carpet, Hardwood, Vinyl
- Windows: Insulated Windows, Drapes
- Basement: Crawl Space
- Has fireplace: Yes
- Common walls with other units/homes: No Common Walls
Interior area
- Total structure area: 3,968
- Total interior livable area: 1,984 sqft
- Finished area above ground: 1,984
- Finished area below ground: 0
Property
Parking
- Total spaces: 2
- Parking features: Garage
- Garage spaces: 2
Features
- Stories: 2
- Patio & porch: Porch, Deck
- Exterior features: Outdoor Grill
Lot
- Size: 0.29 Acres
- Features: Level, Wooded
Details
- Parcel number: 17.15E.1.70
- Zoning description: Residential
Construction
Type & style
- Home type: SingleFamily
- Architectural style: Contemporary
- Property subtype: Single Family Residence
Materials
- Vinyl Siding, Attic/Crawl Hatchway(s) Insulated
- Roof: Asphalt
Condition
- Year built: 2003
Utilities & green energy
- Electric: 200+ Amp Service, Circuit Breakers
- Sewer: Public Sewer
- Water: Public
- Utilities for property: Cable Available
Community & HOA
Community
- Security: 24 Hour Security, Smoke Detector(s)
- Subdivision: Penn Estates
HOA
- Has HOA: Yes
- Amenities included: Security, Gated, Outdoor Pool
- HOA fee: $1,360 annually
Location
- Region: East Stroudsburg
Financial & listing details
- Price per square foot: $193/sqft
- Tax assessed value: $156,670
- Annual tax amount: $5,104
- Date on market: 11/13/2022
- Listing terms: Conventional
- Road surface type: Paved
Price history
| Date | Event | Price |
|---|---|---|
| 3/15/2024 | Sold | $382,500-1.7%$193/sqft |
Source: PMAR #PM-102278 Report a problem | ||
| 2/21/2024 | Listing removed | -- |
Source: Zillow Rentals Report a problem | ||
| 1/2/2024 | Price change | $389,000-2.5%$196/sqft |
Source: PMAR #PM-102278 Report a problem | ||
| 12/11/2023 | Listed for rent | $2,800$1/sqft |
Source: Zillow Rentals Report a problem | ||
| 11/11/2023 | Price change | $399,000-2.9%$201/sqft |
Source: PMAR #PM-102278 Report a problem | ||
| 6/15/2023 | Price change | $411,000+3%$207/sqft |
Source: PMAR #PM-102278 Report a problem | ||
| 11/13/2022 | Listed for sale | $399,000+63.9%$201/sqft |
Source: PMAR #PM-102278 Report a problem | ||
| 6/6/2022 | Sold | $243,500+47.6%$123/sqft |
Source: Public Record Report a problem | ||
| 1/13/2017 | Sold | $165,000+0.1%$83/sqft |
Source: PMAR #PM-41613 Report a problem | ||
| 11/17/2016 | Listed for sale | $164,900+149.8%$83/sqft |
Source: RE/MAX Crossroads #PM-41613 Report a problem | ||
| 8/30/2016 | Sold | $66,000-0.8%$33/sqft |
Source: Public Record Report a problem | ||
| 7/21/2016 | Listed for sale | $66,500+1396.4%$34/sqft |
Source: RE/MAX Results #PM-37941 Report a problem | ||
| 5/27/2016 | Sold | $4,444$2/sqft |
Source: Public Record Report a problem | ||
Public tax history
| Year | Property taxes | Tax assessment |
|---|---|---|
| 2026 | $5,583 0% | $156,670 |
| 2025 | $5,585 +4.4% | $156,670 |
| 2024 | $5,350 +2.3% | $156,670 |
| 2023 | $5,230 +2.4% | $156,670 |
| 2022 | $5,105 | $156,670 |
| 2021 | $5,105 +3.3% | $156,670 |
| 2020 | $4,941 -30.9% | $156,670 +340.5% |
| 2019 | $7,155 | $35,570 |
| 2018 | $7,155 | $35,570 |
| 2017 | $7,155 +431.4% | $35,570 |
| 2016 | $1,346 | $35,570 |
| 2015 | -- | $35,570 |
| 2014 | -- | $35,570 |
| 2013 | -- | $35,570 |
| 2012 | -- | $35,570 |
| 2011 | -- | $35,570 |
| 2010 | -- | $35,570 |
| 2008 | -- | $35,570 |
| 2007 | -- | $35,570 |
| 2006 | -- | $35,570 |
| 2005 | -- | $35,570 |
Find assessor info on the county website
Neighborhood: 18301
Nearby homes
- $189,7003 bd1 ba1.1k sqft1324 Sterling Dr, East Stroudsburg, PA 18301Off Market

- $285,9003 bd2 ba1.8k sqft1316 Sterling Dr, East Stroudsburg, PA 18301Off Market
- $325,0003 bd2 ba1.6k sqft8209 Pine Grove Dr, East Stroudsburg, PA 18301Sold

- $360,0004 bd3 ba2.2k sqft222 Somerset Dr, East Stroudsburg, PA 18301Sold
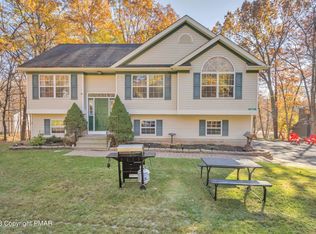
- $254,7003 bd2 ba1k sqft7147 Pine Grove Dr, East Stroudsburg, PA 18301Off Market
- $257,5003 bd2 ba1.2k sqft1328 Sterling Dr, East Stroudsburg, PA 18301Off Market
- $318,4004 bd3 ba1.1k sqft1325 Sterling Dr, East Stroudsburg, PA 18301Off Market
- $276,7003 bd2 ba1.3k sqft1321 Sterling Dr, East Stroudsburg, PA 18301Off Market
Nearby schools
GreatSchools rating
- 8/10Chipperfield Elementary SchoolGrades: K-4Distance: 2.2 mi
- 8/10Stroudsburg Junior High SchoolGrades: 8-9Distance: 2.3 mi
- 7/10Stroudsburg High SchoolGrades: 10-12Distance: 4 mi


Get pre-qualified for a loan
At Zillow Home Loans, we can pre-qualify you in as little as 5 minutes with no impact to your credit score.An equal housing lender. NMLS #10287.
Sell for more on Zillow
Get a Zillow Showcase℠ listing at no additional cost and you could sell for .
$405,200
2% more
+$8,104
With Zillow Showcase(estimated)
$413,304
- Pennsylvania
- Monroe County
- East Stroudsburg
- 18301
- 1320 Sterling Dr
Nearby cities
Nearby zip codes
Other East Stroudsburg Topics
- Apartments for Rent in 18301
- Houses for Sale in 18301
- Houses for Rent in 18301
- 18301 Real Estate
- East Stroudsburg Condos
- Houses for Sale in East Stroudsburg
- Newest Listings in East Stroudsburg
- East Stroudsburg Home Values
- East Stroudsburg Real Estate Agents
- East Stroudsburg Refinance
- East Stroudsburg Mortgage Rates
