Situated on a private promontory lot with breathtaking city and ocean views. An updated two-story residence featuring a spacious master suite with floor-to-ceiling glass windows, dual bathrooms, and sweeping vistas. The Main Level includes a large living room, den, dining area, and modernized kitchen, all boasting uninterrupted panoramic views. A Family Room on the main floor opens directly to the pool area, alongside a guest bedroom with an en-suite bathroom. The Lower-Level features additional rooms, multiple bathrooms, extensive storage, and a two-car garage. A gated driveway and expansive motor court provide parking for multiple vehicles. Lot Size: Approximately 17,679 sq. ft. (includes two APN's). Home Size: Public record reflects approximately 3,873 sq. ft. Also available is 1300 Summitridge Drive. 1300 and 1320 Summitridge Drive are adjacent properties situated on a private promontory lot, offering unparalleled panoramic views of the city skyline and ocean coastline - Over 31,000 combined square feet of land. Endless possibilities to remodel, update, or redevelop these exceptional properties into a world-class estate. Multiple structures on each property provide flexible living arrangements and additional space for guests or creative use. Gated, private, and elevated above the street, both properties are accessed via long driveways leading to expansive motor courts. Prime location immediately adjacent to the Beverly Hills city border, offering both prestige and convenience. A rare generational opportunity to acquire trophy properties in one of Los Angeles' most sought-after neighborhoods. *THIS IS A GENERATIONAL OPPORTUNITY TO ACQUIRE ONE OR BOTH OF THESE EXCEPTIONAL PROPERTIES, EACH OFFERING PRIVACY, EXCLUSIVITY, EXTRAORDINARY VIEWS AND THE POTENTIAL TO CREATE A TRULY ICONIC ESTATE.
Sold for $4,142,240
Street View
$4,142,240
1320 Summitridge Dr, Beverly Hills, CA 90210
2beds
3,873sqft
Residential, Single Family Residence
Built in 1938
9,979 Square Feet Lot
$5,087,800 Zestimate®
$1,070/sqft
$14,837 Estimated rent
Home value
$5,087,800
$4.22M - $6.11M
$14,837/mo
Zestimate® history
Owner options
List your home for rent
$14,837/mo
Rent Zestimate®
Find your next renter with Zillow Rental Manager. Plus, with online applications, you can quickly screen prospective tenants – for free.
$14,837/mo
Rent Zestimate®
Refinance and save
$26,117/mo
Est. payment
Refinancing to a lower rate could help reduce your monthly payments and save thousands over the life of the loan.
$26,117/mo
Est. payment
Explore your selling options
Work with a Zillow partner agent
Leverage their expertise and Zillow's premium Showcase listings to get your home seen by more buyers.
Get startedList with your own agent
Get your home in front of millions of buyers by listing it on Zillow.
Learn how to do itSell it yourself
Take full control of how buyers see your home on Zillow by listing For Sale by Owner (FSBO).
List your homeWhat's special
Two-car garageUpdated two-story residenceExpansive motor courtGated drivewayParking for multiple vehiclesPrivate promontory lotUninterrupted panoramic views
Zillow last checked:
Listing updated:
Listed by:
Dean Mandile DRE # 01970094 818-321-6902,
Sotheby's International Realty 310-724-7000,
Justin Mandile DRE # 01507705 310-860-4509,
Sotheby's International Realty
Bought with:
Dean Mandile, DRE # 01970094
Sotheby's International Realty
Justin Mandile, DRE # 01507705
Sotheby's International Realty
Source: CLAW,MLS#: 25510231
Facts & features
Interior
Bedrooms & bathrooms
- Bedrooms: 2
- Bathrooms: 6
- Full bathrooms: 6
Rooms
- Room types: Bonus Room, Living Room, Dining Area, Powder
Heating
- Central
Cooling
- Central Air
Appliances
- Included: Dishwasher, Dryer, Washer, Refrigerator, Range/Oven
- Laundry: Inside, In Garage, Laundry Room, Laundry Area
Features
- Built-Ins
- Flooring: Other
- Number of fireplaces: 1
- Fireplace features: Living Room
Interior area
- Total structure area: 3,873
- Total interior livable area: 3,873 sqft
Property
Parking
- Total spaces: 10
- Parking features: Above Street Level, Circular Driveway, Secured, Converted Garage, Covered, Driveway Gate, Concrete, Garage - 2 Car, Garage Is Attached, Gated, On Street, On Site, Tandem, Side By Side, Private
- Attached garage spaces: 2
- Uncovered spaces: 8
Features
- Levels: Multi/Split
- Stories: 2
- Pool features: In Ground
- Spa features: None
- Has view: Yes
- View description: City Lights, City, Panoramic, Ocean, Coastline, Mountain(s), Hills
- Has water view: Yes
- Water view: Ocean,Coastline
Lot
- Size: 9,979 Square Feet
Details
- Additional structures: Other
- Has additional parcels: Yes
- Parcel number: 4355007023
- Zoning: LARE15
- Special conditions: Standard
Construction
Type & style
- Home type: SingleFamily
- Architectural style: Contemporary
- Property subtype: Residential, Single Family Residence
- Attached to another structure: Yes
Condition
- Year built: 1938
Community & HOA
Community
- Security: Gated
HOA
- Has HOA: No
Location
- Region: Beverly Hills
Financial & listing details
- Price per square foot: $1,070/sqft
- Tax assessed value: $1,846,840
- Annual tax amount: $22,815
- Date on market: 4/9/2025
Price history
| Date | Event | Price |
|---|---|---|
| 5/21/2025 | Sold | $4,142,240-9.9%$1,070/sqft |
Source:  CLAW #25510231 Report a problem CLAW #25510231 Report a problem | ||
| 5/20/2025 | Pending sale | $4,599,000$1,187/sqft |
Source: CLAW #25510231 Report a problem | ||
| 4/9/2025 | Listed for sale | $4,599,000+362.2%$1,187/sqft |
Source: CLAW #25510231 Report a problem | ||
| 2/5/1999 | Sold | $995,000+10.6%$257/sqft |
Source: Public Record Report a problem | ||
| 1/27/1998 | Sold | $900,000$232/sqft |
Source: Public Record Report a problem | ||
Public tax history
| Year | Property taxes | Tax assessment |
|---|---|---|
| 2025 | $22,815 +1.5% | $1,846,840 +2% |
| 2024 | $22,485 +1.9% | $1,810,628 +2% |
| 2023 | $22,058 +4.7% | $1,775,126 +2% |
| 2022 | $21,071 +1.3% | $1,740,321 +2% |
| 2021 | $20,806 -0.7% | $1,706,198 +1% |
| 2020 | $20,949 | $1,688,704 +2% |
| 2019 | $20,949 +4.8% | $1,655,593 +2% |
| 2018 | $19,987 | $1,623,131 +2% |
| 2017 | $19,987 +2.2% | $1,591,306 +2% |
| 2016 | $19,559 +2.5% | $1,560,105 +1.5% |
| 2015 | $19,075 +1.2% | $1,536,671 +2% |
| 2014 | $18,856 | $1,506,571 +2.5% |
| 2012 | -- | $1,470,357 +2% |
| 2011 | -- | $1,441,528 +20.4% |
| 2010 | -- | $1,197,156 +35.3% |
| 2009 | -- | $885,045 +2% |
| 2008 | -- | $867,692 +2% |
| 2007 | -- | $850,679 +2% |
| 2006 | -- | $834,000 |
| 2005 | -- | $834,000 +4% |
| 2004 | -- | $801,617 +1.9% |
| 2003 | -- | $786,926 +2% |
| 2002 | -- | $771,497 +4% |
| 2000 | -- | $741,540 |
Find assessor info on the county website
Neighborhood: Beverly Crest
Nearby homes
- $515,098-- bd-- ba-- sqft1320 Summitridge Dr, Beverly hills, CA 90210Off Market
- $3,150,2003 bd3 ba2.7k sqft1332 Summitridge Dr, Beverly Hills, CA 90210Off Market
- $1,788,5003 bd2 ba1.5k sqft1331 Summitridge Dr, Beverly Hills, CA 90210Off Market
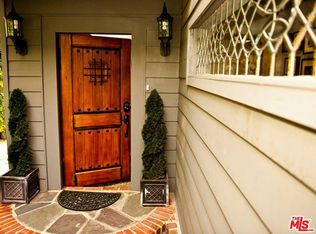
- $--1 bd1 ba1.8k sqft1300 Summitridge Dr #GH, Beverly Hills, CA 90210Off Market
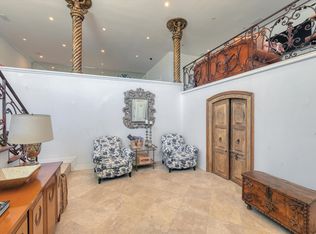
- $--5 bd5 ba-- sqft1300 Summitridge Dr #1/2, Beverly Hills, CA 90210Off Market
- $429,160-- bd-- ba-- sqft1346 Dawnridge Dr, Beverly Hills, CA 90210Off Market
- $8,232,5009 bd11 ba10k sqft1338 Dawnridge Dr, Beverly Hills, CA 90210Off Market
- $2,510,2004 bd3 ba3.2k sqft1340 Summitridge Dr, Beverly Hills, CA 90210Off Market
Nearby schools
GreatSchools rating
- 8/10Warner Avenue Elementary SchoolGrades: K-5Distance: 2 mi
- 7/10Emerson Community Charter SchoolGrades: 6-8Distance: 3 mi
- 6/10University Senior High School CharterGrades: 9-12Distance: 4.2 mi
Get a cash offer in 3 minutes
Find out how much your home could sell for in as little as 3 minutes with a no-obligation cash offer.
Estimated market value
$5,087,800
Get a cash offer in 3 minutes
Find out how much your home could sell for in as little as 3 minutes with a no-obligation cash offer.
Estimated market value
$5,087,800
- California
- Los Angeles County
- Los Angeles
- 90210
- Beverly Crest
- 1320 Summitridge Dr
Nearby cities
Nearby neighborhoods
Nearby zip codes
Other Los Angeles Topics
