Wonderful chance to own a completely renovated home w lovely, high quality finishes located in a quiet neighborhood of convenient Flower Mound feeding into award winning Lewisville ISD! This home has been updated top to bottom! New roof, HVAC system+ductwork, siding+exterior paint--and those are just the exterior updates! Inside, you will find gorgeous & practical white oak luxury vinyl plank flooring thru out the entire home (no carpet!), new baseboards, doors, light fixtures+more! The open kitchen has been renovated w brand new white cabinetry, stunning quartz counters, SS appliances incl gas cooktop, undermount sink+tasteful backsplash. The primary & hall bathrooms have also been completely overhauled w beautiful new vanities, marble-like tile surrounds, plumbing fixtures, LVP flooring+more! The spacious living room is open to the kitchen+dining area & boasts tall ceilings, lots of light & a charming fireplace w gas logs. The backyard offers tons of space! See full list of updates!
Sold
Price Unknown
1320 Superior Dr, Flower Mound, TX 75028
3beds
1,444sqft
Single Family Residence
Built in 1985
6,969 Square Feet Lot
$375,300 Zestimate®
$--/sqft
$2,509 Estimated rent
Home value
$375,300
$357,000 - $394,000
$2,509/mo
Zestimate® history
Owner options
List your home for rent
$2,509/mo
Rent Zestimate®
Find your next renter with Zillow Rental Manager. Plus, with online applications, you can quickly screen prospective tenants – for free.
$2,509/mo
Rent Zestimate®
Refinance and save
Refinancing to a lower rate could help reduce your monthly payments and save thousands over the life of the loan.
Explore your selling options
Work with a Zillow partner agent
Leverage their expertise and Zillow's premium Showcase listings to get your home seen by more buyers.
Get startedList with your own agent
Get your home in front of millions of buyers by listing it on Zillow.
Learn how to do itSell it yourself
Take full control of how buyers see your home on Zillow by listing For Sale by Owner (FSBO).
List your homeWhat's special
High quality finishesGas logsOpen kitchenConvenient flower moundExterior paintCompletely renovated homePlumbing fixtures
Zillow last checked:
Listing updated:
Listed by:
Ellen Davis 0651424 214-789-5058,
The Davis Real Estate Group, LLC 214-789-5058
Bought with:
Arlene Mangrum
Coldwell Banker Apex, REALTORS
Source: NTREIS,MLS#: 20603368
Facts & features
Interior
Bedrooms & bathrooms
- Bedrooms: 3
- Bathrooms: 2
- Full bathrooms: 2
Primary bedroom
- Features: En Suite Bathroom, Walk-In Closet(s)
- Level: First
- Dimensions: 14 x 13
Bedroom
- Features: Walk-In Closet(s)
- Level: First
- Dimensions: 12 x 11
Bedroom
- Features: Walk-In Closet(s)
- Level: First
- Dimensions: 10 x 10
Primary bathroom
- Features: Built-in Features, Dual Sinks, En Suite Bathroom, Solid Surface Counters
- Level: First
- Dimensions: 11 x 5
Dining room
- Level: First
- Dimensions: 11 x 11
Other
- Features: Built-in Features, Solid Surface Counters
- Level: First
- Dimensions: 10 x 5
Kitchen
- Features: Built-in Features, Eat-in Kitchen, Pantry, Stone Counters
- Level: First
- Dimensions: 14 x 13
Living room
- Features: Fireplace
- Level: First
- Dimensions: 18 x 17
Heating
- Central, Fireplace(s), Natural Gas
Cooling
- Central Air, Ceiling Fan(s), Electric
Appliances
- Included: Some Gas Appliances, Dishwasher, Disposal, Gas Range, Gas Water Heater, Microwave, Plumbed For Gas
- Laundry: Washer Hookup, Gas Dryer Hookup, In Garage
Features
- Chandelier, Decorative/Designer Lighting Fixtures, Eat-in Kitchen, High Speed Internet, Open Floorplan, Pantry, Cable TV, Walk-In Closet(s)
- Flooring: Luxury Vinyl Plank
- Windows: Bay Window(s)
- Has basement: No
- Number of fireplaces: 1
- Fireplace features: Gas Log, Masonry
Interior area
- Total interior livable area: 1,444 sqft
Property
Parking
- Total spaces: 2
- Parking features: Door-Multi, Driveway, Garage Faces Front, Garage, Garage Door Opener, Kitchen Level
- Attached garage spaces: 2
- Has uncovered spaces: Yes
Features
- Levels: One
- Stories: 1
- Patio & porch: Patio
- Exterior features: Lighting, Private Yard
- Pool features: None
- Fencing: Back Yard,Privacy,Wood
Lot
- Size: 6,969 Square Feet
- Dimensions: 115 x 58 x 115 x 70
- Features: Back Yard, Interior Lot, Lawn, Landscaped, Level, Subdivision, Few Trees
Details
- Parcel number: R109666
Construction
Type & style
- Home type: SingleFamily
- Architectural style: Ranch,Traditional,Detached
- Property subtype: Single Family Residence
- Attached to another structure: Yes
Materials
- Brick
- Foundation: Slab
- Roof: Composition
Condition
- Year built: 1985
Utilities & green energy
- Sewer: Public Sewer
- Water: Public
- Utilities for property: Electricity Available, Electricity Connected, Natural Gas Available, Phone Available, Sewer Available, Separate Meters, Water Available, Cable Available
Community & HOA
Community
- Features: Curbs, Sidewalks
- Security: Smoke Detector(s)
- Subdivision: Prairie Creek Add Ph 2
HOA
- Has HOA: No
Location
- Region: Flower Mound
Financial & listing details
- Tax assessed value: $361,999
- Annual tax amount: $6,064
- Date on market: 5/2/2024
- Cumulative days on market: 4 days
- Listing terms: Cash,Conventional,FHA,VA Loan
- Exclusions: curtain panels (rods stay)
- Electric utility on property: Yes
Price history
| Date | Event | Price |
|---|---|---|
| 5/28/2024 | Sold | -- |
Source: NTREIS #20603368 Report a problem | ||
| 5/21/2024 | Pending sale | $374,900$260/sqft |
Source: NTREIS #20603368 Report a problem | ||
| 5/6/2024 | Contingent | $374,900$260/sqft |
Source: NTREIS #20603368 Report a problem | ||
| 5/2/2024 | Listed for sale | $374,900$260/sqft |
Source: NTREIS #20603368 Report a problem | ||
Public tax history
| Year | Property taxes | Tax assessment |
|---|---|---|
| 2025 | $4,267 -29.7% | $361,999 +1% |
| 2024 | $6,066 +0% | $358,316 +0.9% |
| 2023 | $6,064 +31.9% | $355,293 +43.6% |
| 2022 | $4,599 +13.8% | $247,350 +19.1% |
| 2021 | $4,042 -1.4% | $207,639 +1.7% |
| 2020 | $4,101 +1.2% | $204,159 +0.7% |
| 2019 | $4,053 +2.1% | $202,704 +5.9% |
| 2018 | $3,968 +11.5% | $191,482 +10.3% |
| 2017 | $3,559 | $173,601 +2.8% |
| 2016 | $3,559 +17.8% | $168,887 +15.3% |
| 2015 | $3,021 | $146,439 +6.1% |
| 2014 | $3,021 | $138,069 +5.7% |
| 2013 | $3,021 | $130,651 +5.1% |
| 2012 | -- | $124,355 +1.2% |
| 2011 | -- | $122,933 -7.9% |
| 2010 | -- | $133,483 -4.8% |
| 2009 | -- | $140,178 +0.8% |
| 2007 | $3,229 +9.2% | $139,075 +16% |
| 2006 | $2,958 +5.1% | $119,925 +5.4% |
| 2005 | $2,814 | $113,736 -3.6% |
| 2004 | -- | $118,012 -0.2% |
| 2003 | -- | $118,295 +5.5% |
| 2002 | -- | $112,088 +5.1% |
| 2001 | -- | $106,608 |
Find assessor info on the county website
Neighborhood: Prairie Creek
Nearby homes
- $347,9003 bd2 ba1.4k sqft1316 Superior Dr, Flower Mound, TX 75028Off Market

- $340,3003 bd2 ba1.5k sqft1324 Superior Dr, Flower Mound, TX 75028Off Market
- $--4 bd2 ba1.8k sqft1321 Blum Ct, Flower Mound, TX 75028Sold
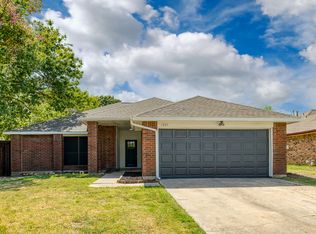
- $--3 bd2 ba1.4k sqft1328 Superior Dr, Flower Mound, TX 75028Sold
- $341,6003 bd2 ba1.5k sqft1312 Superior Dr, Flower Mound, TX 75028Off Market
- $341,3003 bd2 ba1.4k sqft1317 Blum Ct, Flower Mound, TX 75028Off Market
- $349,6003 bd2 ba1.4k sqft1320 Blum Ct, Flower Mound, TX 75028Off Market
- $422,6003 bd2 ba2k sqft1317 Superior Dr, Flower Mound, TX 75028Off Market
Nearby schools
GreatSchools rating
- 6/10Timber Creek Elementary SchoolGrades: PK-5Distance: 0.9 mi
- 8/10Lamar Middle SchoolGrades: 6-8Distance: 0.3 mi
- 8/10Marcus High SchoolGrades: 9-12Distance: 1 mi
Schools provided by the listing agent
- Elementary: Timber Creek
- Middle: Lamar
- High: Marcus
- District: Lewisville ISD
Source: NTREIS. This data may not be complete. We recommend contacting the local school district to confirm school assignments for this home.
Get a cash offer in 3 minutes
Find out how much your home could sell for in as little as 3 minutes with a no-obligation cash offer.
Estimated market value
$375,300
Get a cash offer in 3 minutes
Find out how much your home could sell for in as little as 3 minutes with a no-obligation cash offer.
Estimated market value
$375,300
- Texas
- Denton County
- Flower Mound
- 75028
- Prairie Creek
- 1320 Superior Dr
Nearby cities
Nearby neighborhoods
Nearby zip codes
Other Flower Mound Topics
