Skip main navigation
Sold for $425,000
  • $425,000

    1320 Tall Timber Trl, Dayton, OH 45409

    4beds
    3,606sqft
    Single Family Residence
    Built in 1954
    0.35 Acres Lot
    $486,700 Zestimate®
    $118/sqft
    $3,332 Estimated rent

    Home value

    $486,700

    $462,000 - $516,000

    $3,332/mo

    Zestimate® history
    Loading
    Loading...

    Owner options

    List your home for rent

    $3,332/mo

    Rent Zestimate®

    Find your next renter with Zillow Rental Manager. Plus, with online applications, you can quickly screen prospective tenants – for free.

    Learn more

    $3,332/mo

    Rent Zestimate®

    Refinance and save

    $2,878/mo

    Est. payment

    Refinancing to a lower rate could help reduce your monthly payments and save thousands over the life of the loan.

    See today's rates

    $2,878/mo

    Est. payment

    Explore your selling options

    Work with a Zillow partner agent

    Leverage their expertise and Zillow's premium Showcase listings to get your home seen by more buyers.

    Get started

    List with your own agent

    Get your home in front of millions of buyers by listing it on Zillow.

    Learn how to do it

    Sell it yourself

    Take full control of how buyers see your home on Zillow by listing For Sale by Owner (FSBO).

    List your home

    What's special

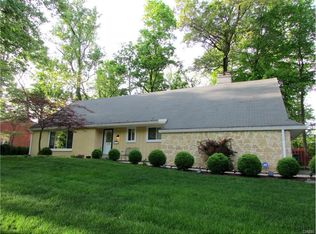
    Situated in desirable West Kettering with a stunning setting, this home offers an abundance of room to live, work, and play both inside and out. The first floor of this home is designed for both elegance and functionality, featuring formal entry, dining and living room with a gas fireplace, a kitchen featuring granite counter tops, solid cherry cabinets, ceramic tile flooring and a cozy breakfast nook. A complete set of appliances including a new double oven and gallery refrigerator complete the package. The family room offers warmth and a cozy ambiance with a wood-burning fireplace and a striking brick accent wall. Off of the family room, you will find a well-appointed study/music room complete with built-in shelving and soundproofing. Entertain with ease in the spacious rec room, featuring built-in bookcases, a wet bar with a mini fridge, a pool table, and a walkout to a charming courtyard. Another substantial wood-burning fireplace graces this space. There are two primary bedrooms (including one on the first floor), each accompanied by an adjoining full bath. The 2nd floor master has convenient built-in dresser and shoe cabinets and a walkout to a private 25x14 deck. The two additional second-floor bedrooms are thoughtfully designed with built-in features such as shelves, dresser space, and a charming window seat. Upstairs, you will also find an impressive giant cedar closet, perfect for all your storage needs. This home features two HVAC systems to keep you comfortable year-round, and ample windows throughout provide an abundance of natural light. The 2-car garage as well as an open carport provides ample parking and storage. Step outside and revel in the beauty of the outdoors on one of several patios and among the meticulously landscaped grounds. This property offers so much more than words can capture—schedule a visit to experience it for yourself. A must-see home that promises the ultimate in spacious living and timeless charm!

    Zillow last checked:

    Listing updated:

    Listed by:

    Laurie Westheimer (937)439-4500,

    Coldwell Banker Heritage

    Bought with:

    MacKenzie Elliott

    Coldwell Banker Realty

    Source: DABR MLS,MLS#: 894524MLS LogoOriginating MLS: Dayton Area Board of REALTORS

    Facts & features

    Interior

    Bedrooms & bathrooms
    • Bedrooms: 4
    • Bathrooms: 4
    • Full bathrooms: 4
    • Main level bathrooms: 2
    Primary bedroom
    • Level: Second
    • Dimensions: 23 x 16
    Primary bedroom
    • Level: Main
    • Dimensions: 16 x 13
    Bedroom
    • Level: Second
    • Dimensions: 19 x 18
    Bedroom
    • Level: Second
    • Dimensions: 21 x 13
    Breakfast room nook
    • Level: Main
    • Dimensions: 12 x 8
    Dining room
    • Level: Main
    • Dimensions: 13 x 11
    Entry foyer
    • Level: Main
    • Dimensions: 10 x 6
    Family room
    • Level: Main
    • Dimensions: 21 x 13
    Kitchen
    • Level: Main
    • Dimensions: 12 x 9
    Living room
    • Level: Main
    • Dimensions: 25 x 16
    Office
    • Level: Main
    • Dimensions: 13 x 13
    Recreation
    • Level: Main
    • Dimensions: 26 x 23
    Utility room
    • Level: Main
    • Dimensions: 10 x 10
    Heating
    • Hot Water, Natural Gas, Steam
    Cooling
    • Central Air
    Appliances
    • Included: Built-In Oven, Cooktop, Dryer, Dishwasher, Disposal, Refrigerator, Water Softener, Washer, Gas Water Heater
    Features
    • Wet Bar, Granite Counters, High Speed Internet, Pantry, Bar, Walk-In Closet(s)
    • Windows: Casement Window(s), Wood Frames
    • Has fireplace: Yes
    • Fireplace features: Gas, Glass Doors, Multiple, Wood Burning
    Interior area
    • Total structure area: 3,606
    • Total interior livable area: 3,606 sqft

    Property

    Parking
    • Total spaces: 2
    • Parking features: Attached, Carport, Garage, Two Car Garage, Garage Door Opener, Storage
    • Attached garage spaces: 2
    • Has carport: Yes
    Features
    • Levels: One and One Half
    • Patio & porch: Deck, Patio, Porch
    • Exterior features: Deck, Fence, Sprinkler/Irrigation, Porch, Patio
    Lot
    • Size: 0.35 Acres
    • Dimensions: 135 x 82 x 25 x 116 x 6 x 136
    Details
    • Parcel number: N64013020014
    • Zoning: Residential
    • Zoning description: Residential

    Construction

    Type & style
    • Home type: SingleFamily
    • Architectural style: Cape Cod
    • Property subtype: Single Family Residence
    Materials
    • Stone, Wood Siding
    • Foundation: Slab
    Condition
    • Year built: 1954

    Utilities & green energy

    • Sewer: Storm Sewer
    • Water: Public
    • Utilities for property: Natural Gas Available, Sewer Available, Water Available, Cable Available

    Community & HOA

    Community
    • Security: Smoke Detector(s)
    • Subdivision: Big Hill
    HOA
    • Has HOA: No
    Location
    • Region: Dayton

    Financial & listing details

    • Price per square foot: $118/sqft
    • Tax assessed value: $424,630
    • Annual tax amount: $9,442
    • Date on market: 9/14/2023
    • Listing terms: Conventional,FHA,VA Loan

    Price history

    DateEventPrice
    2/15/2024Listing removed--
    Source: Coldwell Banker Heritage Realtors #894524 Report a problem
    1/16/2024Sold$425,000$118/sqft
    Source: Public Record Report a problem
    11/9/2023Sold$425,000-4.5%$118/sqft
    Source: DABR MLS #894524 Report a problem
    10/16/2023Pending sale$445,000$123/sqft
    Source: Coldwell Banker Heritage Realtors #894524 Report a problem
    10/16/2023Listed for sale$445,000$123/sqft
    Source: Coldwell Banker Heritage Realtors #894524 Report a problem
    10/16/2023Pending sale$445,000$123/sqft
    Source: DABR MLS #894524 Report a problem
    10/12/2023Pending sale$445,000$123/sqft
    Source: DABR MLS #894524 Report a problem
    9/27/2023Price change$445,000-6.3%$123/sqft
    Source: DABR MLS #894524 Report a problem
    9/21/2023Listed for sale$475,000+26.7%$132/sqft
    Source: DABR MLS #894524 Report a problem
    9/24/2021Sold$375,000-5%$104/sqft
    Source: Public Record Report a problem
    6/1/2021Listing removed--
    Source: DABR MLS #838992 Report a problem
    5/29/2021Pending sale$394,900$110/sqft
    Source: DABR MLS #838992 Report a problem

    Public tax history

    YearProperty taxesTax assessment
    2025$9,442 -0.2%$148,620
    2024$9,461 +2.9%$148,620
    2023$9,190 +9.9%$148,620 +38.9%
    2022$8,364 +17.8%$106,960
    2021$7,103 -0.3%$106,960
    2020$7,125 +1.4%$106,960 +13.3%
    2019$7,027 -0.5%$94,400
    2018$7,065 +8.6%$94,400
    2017$6,505 +12.5%$94,400 +17.6%
    2016$5,784 +3.3%$80,280
    2015$5,598 +1.3%$80,280
    2014$5,524 $80,280
    Find assessor info on the county website

    Neighborhood: 45409

    Nearby schools

    GreatSchools rating
    Schools provided by the listing agent
    • District: Kettering

    Source: DABR MLS. This data may not be complete. We recommend contacting the local school district to confirm school assignments for this home.

    Get a cash offer in 3 minutes
    Find out how much your home could sell for in as little as 3 minutes with a no-obligation cash offer.
    Estimated market value
    $486,700
    Get a cash offer in 3 minutes
    Find out how much your home could sell for in as little as 3 minutes with a no-obligation cash offer.
    Estimated market value
    $486,700