Freshly painted for this sale...Rare single-level opportunity in ChapelGate! Nestled on an oversized, quiet cul-de-sac lot, this expanded rancher delivers incredible space and limitless potential.The heart of the home features a massive kitchen flowing into a huge family room and bathroom addition—a footprint expansion rarely found in this neighborhood. Originally a standard three-bedroom layout, the home was smartly converted into an oversized two-bedroom oasis. Need that third bedroom back? The flexible floor plan allows you to easily reinstall the wall to suit your needs.Enjoy the privacy of a large, premium backyard perfect for entertaining, gardening, or relaxing. While the property is in great structural condition, it awaits your personal touch with fresh paint and flooring. Priced competitively to reflect its current cosmetic state, this home offers an exceptional opportunity to build instant sweat equity. One-floor living in a prime, central Odenton location doesn't last long. Schedule your tour today!
Pending
Price cut: $5K (9/1)
$325,000
1320 Tenbrook Rd, Odenton, MD 21113
2beds
1,362sqft
Single Family Residence
Built in 1973
6,500 Square Feet Lot
$324,100 Zestimate®
$239/sqft
$-- HOA
What's special
Oversized quiet cul-de-sac lotExpanded rancherOne-floor livingMassive kitchenFlexible floor planHuge family roomBathroom addition
- 59 days
- 1,221
- 59
Likely to sell faster than
Zillow last checked:
Listing updated:
Listed by:
Ed White 410-320-6865,
RE/MAX Executive 443-274-1900,
Listing Team: Maryland Residential Team
Source: Bright MLS,MLS#: MDAA2152244
Facts & features
Interior
Bedrooms & bathrooms
- Bedrooms: 2
- Bathrooms: 2
- Full bathrooms: 1
- 1/2 bathrooms: 1
- Main level bathrooms: 2
- Main level bedrooms: 2
Basement
- Area: 0
Heating
- Forced Air, Electric
Cooling
- Central Air, Electric
Appliances
- Included: Dryer, Refrigerator, Cooktop, Washer, Electric Water Heater
- Laundry: Dryer In Unit, Has Laundry, Main Level, Washer In Unit
Features
- Kitchen - Country, Kitchen - Table Space, Dry Wall
- Has basement: No
- Has fireplace: No
Interior area
- Total structure area: 1,362
- Total interior livable area: 1,362 sqft
- Finished area above ground: 1,362
- Finished area below ground: 0
Property
Parking
- Parking features: Off Street
Accessibility
- Accessibility features: None
Features
- Levels: One
- Stories: 1
- Pool features: None
Lot
- Size: 6,500 Square Feet
- Features: Suburban
Details
- Additional structures: Above Grade, Below Grade
- Parcel number: 020446505152100
- Zoning: R5
- Special conditions: Standard
Construction
Type & style
- Home type: SingleFamily
- Architectural style: Ranch/Rambler
- Property subtype: Single Family Residence
- Attached to another structure: Yes
Materials
- Combination, Brick
- Foundation: Slab
- Roof: Architectural Shingle,Composition
Condition
- Good
- New construction: No
- Year built: 1973
Utilities & green energy
- Sewer: Public Sewer
- Water: Public
- Utilities for property: Sewer Available, Water Available
Community & HOA
Community
- Subdivision: Maple Ridge
HOA
- Has HOA: No
Location
- Region: Odenton
Financial & listing details
- Price per square foot: $239/sqft
- Tax assessed value: $284,633
- Annual tax amount: $3,272
- Date on market: 7/26/2026
- Listing agreement: Exclusive Right To Sell
- Listing terms: Cash,FHA,Conventional,VA Loan
- Ownership: Fee Simple
Estimated market value
$324,100
$308,000 - $340,000
$2,668/mo
Price history
| Date | Event | Price |
|---|---|---|
| 9/21/2026 | Pending sale | $325,000$239/sqft |
Source:  Bright MLS #MDAA2152244 Report a problem Bright MLS #MDAA2152244 Report a problem | ||
| 9/1/2026 | Price change | $325,000-1.5%$239/sqft |
Source: Bright MLS #MDAA2152244 Report a problem | ||
| 7/26/2026 | Listed for sale | $330,000+135.7%$242/sqft |
Source: Bright MLS #MDAA2152244 Report a problem | ||
| 2/8/2013 | Sold | $140,000-9.6%$103/sqft |
Source: Public Record Report a problem | ||
| 12/27/2012 | Listed for sale | $154,900$114/sqft |
Source: Re/Max Professionals #AA7884444 Report a problem | ||
| 10/9/2012 | Listing removed | $154,900$114/sqft |
Source: RE/MAX PROFESSIONALS #AA7884444 Report a problem | ||
| 7/13/2012 | Listed for sale | $154,900-13%$114/sqft |
Source: Re/Max Professionals #AA7884444 Report a problem | ||
| 12/3/2004 | Sold | $178,000$131/sqft |
Source: Public Record Report a problem | ||
Public tax history
| Year | Property taxes | Tax assessment |
|---|---|---|
| 2025 | $3,311 +23.3% | $261,300 +6.6% |
| 2024 | $2,685 +7.3% | $245,167 +7% |
| 2023 | $2,501 +12.4% | $229,033 +7.6% |
| 2022 | $2,225 +4.6% | $212,900 +4.6% |
| 2021 | $2,128 +4.7% | $203,633 +4.8% |
| 2020 | $2,033 +4.9% | $194,367 +5% |
| 2019 | $1,938 +7.1% | $185,100 +3.7% |
| 2018 | $1,810 +3.3% | $178,500 +3.8% |
| 2017 | $1,752 | $171,900 +4% |
| 2016 | -- | $165,300 |
| 2015 | -- | $165,300 |
| 2014 | -- | $165,300 -6.2% |
| 2013 | -- | $176,300 |
| 2012 | -- | $176,300 |
| 2011 | -- | $176,300 -29.9% |
| 2010 | -- | $251,560 +11.6% |
| 2009 | -- | $225,366 +13.2% |
| 2008 | -- | $199,173 +15.1% |
| 2007 | -- | $172,980 +14.2% |
| 2006 | -- | $151,472 +16.5% |
| 2005 | -- | $129,966 +19.8% |
| 2004 | -- | $108,460 +3.9% |
| 2003 | -- | $104,436 +4% |
| 2002 | -- | $100,413 +4.2% |
| 2001 | -- | $96,390 |
Find assessor info on the county website
Monthly payment
Est. payment
Payment breakdown
Explore the cost of this home by adjusting the details. Changes won't be saved.Climate risks
Neighborhood: 21113
Nearby schools
Schools provided by the listing agent
- District: Anne Arundel County Public Schools
Source: Bright MLS. This data may not be complete. We recommend contacting the local school district to confirm school assignments for this home.
Similar homes
- $368,0004 bd3 ba1.5k sqft1327 Farrara Dr, Odenton, MD 21113For Sale

 MLS ID #MDAA2155968, Rob Commodari, EXP Realty, LLC. Bright MLS
 - $465,0004 bd3 ba1.8k sqft573 Rita Dr, Odenton, MD 21113For Sale
 MLS ID #MDAA2146142, Bryclyn Bartlett, Berkshire Hathaway HomeServices Homesale Realty. Bright MLS
 - $305,0002 bd2 ba1.1k sqft1725 W Bancroft Ln, Crofton, MD 21114For Sale
 MLS ID #MDAA2154866, Heather Taylor, RE/MAX One. Bright MLS
 - $325,0002 bd2 ba1.3k sqft12705 Marquette Ln, Bowie, MD 20715For Sale
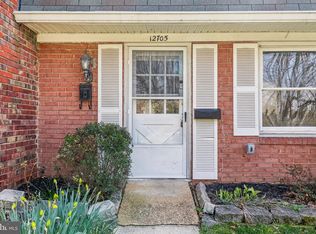 MLS ID #MDPG2218310, Tom Chroniger, Cummings & Co. Realtors. Bright MLS
 - $325,0003 bd2 ba1.4k sqft3403 Hopkins Ave, Baltimore, MD 21227For SaleMLS ID #MDBC2171920, Jeff Choyce, Hyatt & Company Real Estate, LLC. Bright MLS
- $303,3403 bd2 ba1.3k sqftStillmeadows Condo, Severn, MD 21144For SaleMLS ID #MDAA2151688, Elizabeth Millett-Yesford, e Venture LLC. Bright MLS
- $359,9004 bd1 ba1.1k sqft1013 Guy Dr, Glen Burnie, MD 21061For SaleMLS ID #MDAA2152444, Nicole Bouler, Douglas Realty, LLC. Bright MLS
- $400,0003 bd3 ba1.8k sqftSeven Oaks Community Associati, Odenton, MD 21113For SaleMLS ID #MDAA2145124, Will Stein, Compass. Bright MLS
- $409,9003 bd3 ba1.8k sqft1434 Washington Ave, Severn, MD 21144For SaleMLS ID #MDAA2151778, Christopher Cecil, RE/MAX Realty Group. Bright MLS
- $325,0003 bd2 ba1.2k sqft809 Eastern Ave, Capitol Heights, MD 20743For SaleMLS ID #MDPG2217724, Andres Polly, Samson Properties. Bright MLS
- $256,0003 bd2 ba1.5k sqftSpring Meadows Condo, Severn, MD 21144For SaleMLS ID #MDAA2148370, Rob Krop, Keller Williams Realty Centre. Bright MLS
- $324,5003 bd2 ba1.4k sqft216 Rebecca Ann Ct, Millersville, MD 21108For SaleMLS ID #MDAA2143386, Chip Burnett, RE/MAX Executive. Bright MLS
- $369,0003 bd2 ba1.5k sqft1853 Foxdale Ct, Crofton, MD 21114For SaleMLS ID #MDAA2150878, Matthew Briggs, RE/MAX Leading Edge. Bright MLS
- $359,0004 bd2 ba860 sqft17 Willowdale Ave, Glen Burnie, MD 21061For SaleMLS ID #MDAA2153762, Euricka Pindell, Berkshire Hathaway HomeServices PenFed Realty. Bright MLS
- $415,0003 bd2 ba1.4k sqft8245 Victoria Rd, Millersville, MD 21108For SaleMLS ID #MDAA2151764, Cherie Crossman, RE/MAX Leading Edge. Bright MLS
- $400,0004 bd1 ba1.3k sqft482 Kenora Dr, Millersville, MD 21108For SaleMLS ID #MDAA2150586, Steffan May, Synergy Realty. Bright MLS
- $325,0004 bd2 ba936 sqft805 Eastern Ave, Capitol Heights, MD 20743For SaleMLS ID #MDPG2217982, Andres Polly, Samson Properties. Bright MLS
- $400,0004 bd3 ba1.6k sqft1615 New Windsor Ct, Crofton, MD 21114For SaleMLS ID #MDAA2153078, Sean O'Connor, Coldwell Banker Realty. Bright MLS
- $480,0004 bd2 ba1.5k sqft523 Chalet Dr W, Millersville, MD 21108For SaleMLS ID #MDAA2156254, Casey Taylor, Hyatt & Company Real Estate, LLC. Bright MLS
- $479,9003 bd2 ba1.5k sqft13216 Idlewild Dr, Bowie, MD 20715For SaleMLS ID #MDPG2215250, Janet Armentrout, EXIT First Realty. Bright MLS
