Welcome to your dream home, where comfort meets lifestyle! This spacious 4,187 sq ft, 5-bedroom, 4-bath retreat offers more than just a place to live—it offers a lifestyle of ease and enjoyment. Imagine spending evenings in your media room for movie nights or hosting game nights in your upstairs game room. The flexible 5th bedroom can be your ideal home office or personal gym, giving you the freedom to tailor the space to your needs. Step outside to a cozy backyard with a covered porch perfect for grilling and outdoor dining. Though the yard is intimate, the built-in grill and lounging space make it an entertainer’s paradise. Whether you're unwinding after a busy day or hosting friends for weekend BBQs, this home is designed for relaxation and fun. With two stories of thoughtfully designed space, this home provides room to grow, work, and play in a neighborhood w. 5 pools, 2 gyms, playgrounds, walking & biking paths that all complement your lifestyle.
Sold
Price Unknown
1320 Terrace Dr, Argyle, TX 76226
5beds
4,187sqft
Single Family Residence
Built in 2006
9,408 Square Feet Lot
$663,900 Zestimate®
$--/sqft
$4,426 Estimated rent
Home value
$663,900
$624,000 - $710,000
$4,426/mo
Zestimate® history
Owner options
List your home for rent
$4,426/mo
Rent Zestimate®
Find your next renter with Zillow Rental Manager. Plus, with online applications, you can quickly screen prospective tenants – for free.
$4,426/mo
Rent Zestimate®
Refinance and save
$128/mo
Est. payment
Refinancing to a lower rate could help reduce your monthly payments and save thousands over the life of the loan.
$128/mo
Est. payment
Explore your selling options
Work with a Zillow partner agent
Leverage their expertise and Zillow's premium Showcase listings to get your home seen by more buyers.
Get startedList with your own agent
Get your home in front of millions of buyers by listing it on Zillow.
Learn how to do itSell it yourself
Take full control of how buyers see your home on Zillow by listing For Sale by Owner (FSBO).
List your homeWhat's special
Cozy backyardHome officePersonal gymBuilt-in grillThoughtfully designed spaceMedia roomUpstairs game room
Zillow last checked:
Listing updated:
Listed by:
Dawn Lawrence 0750974 469-855-0199,
eXp Realty LLC 888-519-7431
Bought with:
Christen Nutter
Keller Williams Urban Dallas
Source: NTREIS,MLS#: 20724847
Facts & features
Interior
Bedrooms & bathrooms
- Bedrooms: 5
- Bathrooms: 4
- Full bathrooms: 4
Primary bedroom
- Features: Dual Sinks, Double Vanity, En Suite Bathroom, Garden Tub/Roman Tub, Linen Closet, Separate Shower, Walk-In Closet(s)
- Level: First
- Dimensions: 17 x 17
Bedroom
- Features: Walk-In Closet(s)
- Level: First
- Dimensions: 10 x 8
Bedroom
- Features: Split Bedrooms, Walk-In Closet(s)
- Level: Second
- Dimensions: 13 x 12
Bedroom
- Features: Split Bedrooms, Walk-In Closet(s)
- Level: Second
- Dimensions: 12 x 12
Bedroom
- Features: Walk-In Closet(s)
- Level: Second
- Dimensions: 12 x 10
Bonus room
- Level: First
- Dimensions: 12 x 9
Breakfast room nook
- Level: First
- Dimensions: 12 x 12
Dining room
- Level: First
- Dimensions: 13 x 13
Game room
- Level: Second
- Dimensions: 16 x 14
Living room
- Features: Ceiling Fan(s), Fireplace
- Level: First
- Dimensions: 19 x 15
Media room
- Level: Second
- Dimensions: 16 x 15
Office
- Level: First
- Dimensions: 11 x 11
Heating
- Central
Cooling
- Central Air, Ceiling Fan(s)
Appliances
- Included: Built-In Gas Range, Dishwasher, Disposal, Wine Cooler
Features
- Wet Bar, Built-in Features, Decorative/Designer Lighting Fixtures, Double Vanity, Eat-in Kitchen, Granite Counters, High Speed Internet, Kitchen Island, Open Floorplan, Pantry, Cable TV, Walk-In Closet(s)
- Has basement: No
- Number of fireplaces: 1
- Fireplace features: Gas Log, Gas Starter, Living Room
Interior area
- Total interior livable area: 4,187 sqft
Property
Parking
- Total spaces: 3
- Parking features: Door-Multi, Door-Single, Driveway, Electric Gate, Garage Faces Front, Garage, Garage Door Opener, Garage Faces Rear
- Attached garage spaces: 3
- Has uncovered spaces: Yes
Accessibility
- Accessibility features: Accessible Full Bath
Features
- Levels: Two
- Stories: 2
- Pool features: None
- Fencing: Back Yard,Electric,Gate,High Fence,Wood
Lot
- Size: 9,408 Square Feet
Details
- Parcel number: R229675
Construction
Type & style
- Home type: SingleFamily
- Architectural style: Traditional,Detached
- Property subtype: Single Family Residence
- Attached to another structure: Yes
Materials
- Foundation: Slab
Condition
- Year built: 2006
Utilities & green energy
- Sewer: Public Sewer
- Water: Public
- Utilities for property: Electricity Connected, Sewer Available, Water Available, Cable Available
Community & HOA
Community
- Features: Curbs
- Subdivision: Sierra Add
HOA
- Has HOA: Yes
- Services included: All Facilities, Association Management
- HOA fee: $128 monthly
- HOA name: Lantana Community Assoc
- HOA phone: 214-494-6002
Location
- Region: Argyle
Financial & listing details
- Tax assessed value: $685,000
- Annual tax amount: $14,343
- Date on market: 9/10/2024
- Cumulative days on market: 61 days
- Electric utility on property: Yes
- Road surface type: Asphalt
Price history
| Date | Event | Price |
|---|---|---|
| 1/6/2025 | Sold | -- |
Source: NTREIS #20724847 Report a problem | ||
| 11/15/2024 | Pending sale | $675,000$161/sqft |
Source: NTREIS #20724847 Report a problem | ||
| 10/7/2024 | Price change | $675,000-3.6%$161/sqft |
Source: NTREIS #20724847 Report a problem | ||
| 9/30/2024 | Listed for sale | $700,000$167/sqft |
Source: NTREIS #20724847 Report a problem | ||
| 9/14/2024 | Listing removed | $700,000$167/sqft |
Source: NTREIS #20724847 Report a problem | ||
| 9/10/2024 | Listed for sale | $700,000+2.2%$167/sqft |
Source: NTREIS #20724847 Report a problem | ||
| 8/8/2024 | Listing removed | -- |
Source: NTREIS #20546103 Report a problem | ||
| 7/23/2024 | Price change | $685,000-2.1%$164/sqft |
Source: NTREIS #20546103 Report a problem | ||
| 6/29/2024 | Price change | $699,9900%$167/sqft |
Source: NTREIS #20546103 Report a problem | ||
| 6/13/2024 | Price change | $700,000-2.1%$167/sqft |
Source: NTREIS #20546103 Report a problem | ||
| 5/11/2024 | Price change | $715,000-1.4%$171/sqft |
Source: NTREIS #20546103 Report a problem | ||
| 3/1/2024 | Listed for sale | $725,000+6.6%$173/sqft |
Source: NTREIS #20546103 Report a problem | ||
| 4/6/2023 | Listing removed | -- |
Source: NTREIS #20018070 Report a problem | ||
| 12/27/2022 | Listing removed | $680,000$162/sqft |
Source: NTREIS #20133740 Report a problem | ||
| 11/11/2022 | Price change | $680,000-4.2%$162/sqft |
Source: NTREIS #20133740 Report a problem | ||
| 10/26/2022 | Price change | $710,000-2.1%$170/sqft |
Source: NTREIS #20133740 Report a problem | ||
| 8/25/2022 | Price change | $725,000-1.1%$173/sqft |
Source: NTREIS #20133740 Report a problem | ||
| 8/5/2022 | Listed for sale | $732,725+5%$175/sqft |
Source: NTREIS #20133740 Report a problem | ||
| 6/16/2022 | Listing removed | $698,000$167/sqft |
Source: NTREIS #20018070 Report a problem | ||
| 6/2/2022 | Price change | $698,000-0.1%$167/sqft |
Source: NTREIS #20018070 Report a problem | ||
| 5/13/2022 | Listed for sale | $699,000$167/sqft |
Source: NTREIS #20018070 Report a problem | ||
| 5/10/2022 | Contingent | $699,000$167/sqft |
Source: NTREIS #20018070 Report a problem | ||
| 5/5/2022 | Listed for sale | $699,000$167/sqft |
Source: NTREIS #20018070 Report a problem | ||
| 4/19/2022 | Contingent | $699,000$167/sqft |
Source: NTREIS #20018070 Report a problem | ||
| 4/14/2022 | Listed for sale | $699,000$167/sqft |
Source: NTREIS #20018070 Report a problem | ||
| 4/11/2020 | Listing removed | $3,200$1/sqft |
Source: Keller Williams Realty Dallas Metro North #14312144 Report a problem | ||
Public tax history
| Year | Property taxes | Tax assessment |
|---|---|---|
| 2025 | $9,852 -35.7% | $685,000 -3.2% |
| 2024 | $15,313 +6.8% | $707,868 +0.7% |
| 2023 | $14,343 +1.4% | $702,800 +14.3% |
| 2022 | $14,147 +12.7% | $614,906 +16.8% |
| 2021 | $12,558 +10.9% | $526,618 +14.2% |
| 2020 | $11,320 -6.5% | $461,000 -3% |
| 2019 | $12,101 +9.9% | $475,445 +17.3% |
| 2018 | $11,008 +12.8% | $405,389 |
| 2017 | $9,759 | $405,389 +15.8% |
| 2016 | $9,759 +37.8% | $350,000 +34.6% |
| 2015 | $7,081 | $260,000 |
| 2014 | $7,081 | $260,000 -28.1% |
| 2013 | $7,081 | $361,793 -0.1% |
| 2012 | -- | $361,992 +10% |
| 2011 | -- | $329,084 -12.5% |
| 2010 | -- | $376,105 -9.5% |
| 2009 | -- | $415,747 -2.1% |
| 2007 | -- | $424,765 +607.9% |
| 2005 | $2,390 | $60,000 -18% |
| 2004 | -- | $73,133 +20.4% |
| 2003 | -- | $60,750 +8.5% |
| 2002 | -- | $56,000 |
Find assessor info on the county website
Neighborhood: Lantana
Nearby homes
- $--4 bd4 ba3.4k sqft1330 Terrace Dr, Argyle, TX 76226Sold
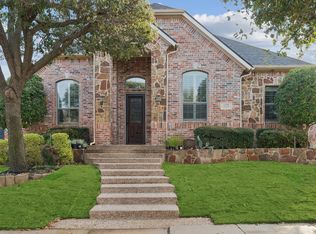
- $702,7004 bd3 ba3.9k sqft1310 Terrace Dr, Argyle, TX 76226Off Market
- $568,6003 bd2 ba3.1k sqft9449 Crane St, Argyle, TX 76226Off Market
- $736,1005 bd3 ba4.5k sqft9439 Crane St, Argyle, TX 76226Off Market
- $598,6004 bd3 ba3k sqft1340 Terrace Dr, Argyle, TX 76226Off Market
- $623,2003 bd2 ba2.6k sqft9429 Crane St, Argyle, TX 76226Off Market
- $768,4004 bd3 ba4.3k sqft9459 Crane St, Argyle, TX 76226Off Market
- $696,0984 bd3 ba3.9k sqft1331 Terrace Dr, Argyle, TX 76226Off Market
Nearby schools
GreatSchools rating
- 8/10Dorothy P Adkins Elementary SchoolGrades: PK-5Distance: 1 mi
- 9/10Harpool Middle SchoolGrades: 6-8Distance: 2.5 mi
- 7/10Guyer High SchoolGrades: 9-12Distance: 4 mi
Schools provided by the listing agent
- Elementary: Dorothy P Adkins
- Middle: Tom Harpool
- High: Guyer
- District: Denton ISD
Source: NTREIS. This data may not be complete. We recommend contacting the local school district to confirm school assignments for this home.
Get a cash offer in 3 minutes
Find out how much your home could sell for in as little as 3 minutes with a no-obligation cash offer.
Estimated market value
$663,900
Get a cash offer in 3 minutes
Find out how much your home could sell for in as little as 3 minutes with a no-obligation cash offer.
Estimated market value
$663,900
- Texas
- Denton County
- Argyle
- 76226
- Lantana
- 1320 Terrace Dr
Nearby cities
Nearby neighborhoods
Nearby zip codes
Other Argyle Topics
